
Le projet de condominiums de la rue Jarrett
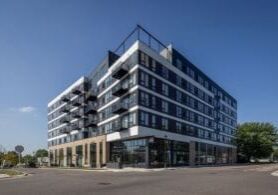
Le projet Jarrett Street Condo de Blazer Industries est un immeuble en copropriété de trois étages et de 12 unités situé à Portland, dans l'Oregon. Conçu par un architecte primé de Portland, le architecte Brian CavanaughCe projet propose des unités allant de 387 à 556 m² et se situe le long d'une ligne de transport en commun pour faciliter les déplacements dans la ville.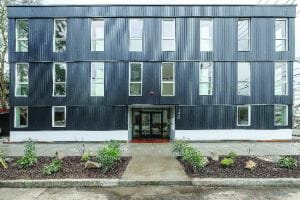
Chaque unité dispose de grandes fenêtres pour maximiser la lumière naturelle dans les espaces de vie. En raison de la nature de la conception modulaire, l'ossature du plafond de chaque espace de vie est séparée de l'ossature du plancher du niveau suivant, ce qui permet de minimiser les bruits verticaux des occupants. Les autres spécifications comprenaient des comptoirs de cuisine en quartz, des appareils électroménagers en acier inoxydable, des planchers en bois d'ingénierie, des carreaux de métro et des revêtements muraux et de plafond en gypse lisse. La simplicité des couleurs du revêtement extérieur fait de ce projet un ajout bienvenu dans le quartier. Les micro-espaces de vie répondent confortablement aux besoins d'une zone confrontée à une crise du logement.
Plus de Modular Advantage
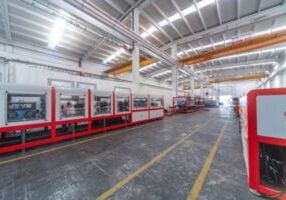
From Model to Machine: Why Modular Scale Is Becoming a Software Problem, not a Material One
For modular manufacturers that have already secured demand and repeatable volume, the next major constraint may no longer be forming capacity itself. Increasingly, it is the continuity of the information feeding that capacity.
Who Will Define Modular Products for AI?
Artificial intelligence is making building configurators easier and less expensive to create. This makes urgent manufacturers’ need portable product definitions, stable identities, and shared interfaces regardless of how others’ software is produced.
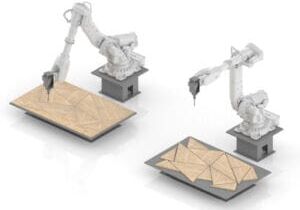
From BIM to Robotic Production: A Digital Workflow for Customized Components in Volumetric Modular Construction
For volumetric modular manufacturers, the value of this workflow is not simply the use of robotics. Its real value is continuity.
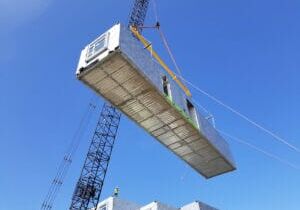
Helping Build a Common Framework for Modular Construction in Canada
Canada’s modular construction sector continues to gain momentum, but scaling it successfully will depend on shared expectations across design, manufacturing, approvals, and project delivery. CSA Z251 helps provide that common foundation.
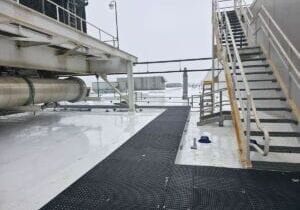
Edges, Exits & Equipment: A Modular Builder’s Guide to Rooftop Access
Rooftop access belongs in the factory design. Before the modules ship, the project team should identify each route’s users, confirm applicable requirements, coordinate with the roof system and structure, and assign responsibility.
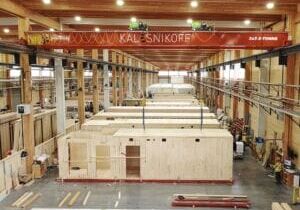
When Timber Production and Modular Construction Share One System
As demand for multifamily and workforce housing continues to outpace what conventional construction timelines can deliver, models that reduce the number of handoffs between structural fabrication and modular assembly are likely to draw more attention.
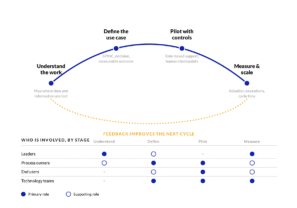
Your AI Strategy Is an Enablement Strategy
Tools will change. Teaching employees only the steps in one platform creates a narrow capability. Involving them in problem definition, process mapping, data assessment, controls, and measurement gives the organization a way to improve its systems as technology evolves.
By-Right Permitting: The Missing Lever for Scaling Modular Multifamily
Modular has already proven it can outperform traditional building methods on speed and cost per unit. The next frontier is outside the factory in the front end of the process, where projects either clear a path to construction or get stuck in review.
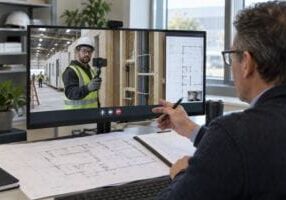
Remote Inspections and The Future of Factory Oversight
Remote inspection is becoming a practical part of modular construction oversight. Its value is greatest when it is used selectively, governed by clear procedures, and supported by complete traceability.
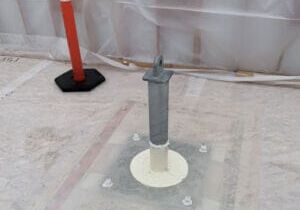
Reimagining Dry-In: How a Temporary-to-Permanent Roofing Strategy Mitigates Risk Between Modular Installation and Final Roof Construction
As volumetric modular projects continue to increase in scale and complexity, the Temporary-to-Permanent FiberTite Roof System represents an example of how traditional trade scopes can be reimagined through Design for Manufacturing and Assembly (DfMA) principles.