
Logement étudiant Silverking, Collège Selkirk
Excellence architecturale




ROC Modular est fier d'avoir livré une nouvelle résidence étudiante modulaire permanente très attendue pour le Selkirk College, situé sur le campus Silverking à Nelson, en Colombie-Britannique. Il s'agit d'un bâtiment de 3 étages, 12 modules de 38 lits pour étudiants, avec une zone commune principale en bois massif pour les commodités des étudiants. La construction modulaire a été choisie comme la solution idéale pour fournir des logements abordables de haute qualité aux étudiants. Le projet est situé à Beautiful Nelson BC, une communauté de la région de Kootenay, dans l'intérieur de la Colombie-Britannique, au Canada. Le projet accueille des étudiants du Selkirk College, chaque dortoir dispose d'une salle de bain commune, et le bâtiment comporte également un certain nombre d'espaces communs, notamment des cuisines, des salles d'étude, des salles de réunion et des buanderies. Le projet a intégré du bois de masse dans les principales zones communes, ce qui a permis de créer des travées ouvertes et de magnifiques détails architecturaux. Cette méthode hybride s'est parfaitement combinée pour créer un projet étonnant.
Le projet en un coup d'œil :
Surface totale en pieds carrés : 10 553
Nombre de modules : 12

La conception innovante a été menée par 360-VCM, et l'entrepreneur général du projet est Scott Builders Inc.
Innovation technique et durabilité
360 VCM a dirigé ce partenariat innovant avec Scott Builders Inc. en tant que GC et ROC Modular en tant que fournisseur de modules. Le projet a atteint le code d'étape 4 du code de l'énergie de la Colombie-Britannique, recevant des notes exceptionnelles pour l'efficacité énergétique et la conception environnementale. L'utilisation d'un processus de construction modulaire a permis d'accélérer le calendrier tout en minimisant les déchets et en maximisant l'efficacité pendant la construction. Le projet a été conçu pour atteindre un niveau élevé de performance énergétique en appliquant les principes de la conception passive, et l'objectif du projet était d'augmenter la performance globale du bâtiment grâce à des matériaux de construction durables et à une meilleure efficacité énergétique. L'intégration hybride du bois modulaire et du bois de masse dans le projet a permis d'innover sur le plan technique et d'obtenir une belle conception architecturale pour le bâtiment fini.
Rapport coût-efficacité
La construction modulaire a permis d'accélérer le calendrier, ce qui a réduit le coût global du projet et a permis au Selkirk College de répondre aux besoins des étudiants et de la communauté. Des logements modulaires de haute qualité pour les étudiants sont un élément essentiel pour la réussite des apprenants et le projet achevé se traduira par de meilleurs résultats dans l'ensemble de l'établissement. En raison de l'emplacement de ce projet à l'intérieur de la Colombie-Britannique et du manque de disponibilité des corps de métier dans la région, la construction modulaire s'est avérée être la meilleure option et une grande attention a été portée à la conception afin de réaliser autant de travaux que possible dans l'usine. La construction dans l'usine ROC a permis de réduire les besoins en ouvriers spécialisés et de réaliser le projet plus rapidement et de manière plus rentable. Toutes les finitions intérieures ont été réalisées dans l'usine avant la livraison, et tous les meubles ont été installés avec un haut degré de finition.
Plus de Modular Advantage
MBI Town Halls 2026: Reflections from Boston
By the end of 2026 MBI’s Government Affairs team will have traveled over 6,000 air miles to bring Town Hall events to five different cities in two countries.
Mind the Gap: The Interface Between Onsite and Offsite Construction
Every design for manufacture and assembly (DfMA) project — modular, mass timber, or panelized — is really two projects joined at a seam. One is built in a controlled factory to millimeter tolerances; the other in the field, in weather, to the looser tolerances of poured concrete and human hands. Between them sits an interface: where the factory’s precision meets the site’s reality.
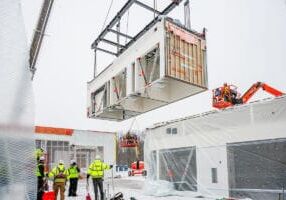
Rules, Rails & Repeatability: Applying DfMA to Modular Healthcare
DfMA offers several advantages for healthcare projects, with faster delivery among the most valuable. Schedule matters when building new facilities, expanding campuses, renovating existing space or bringing care closer to communities that need it.
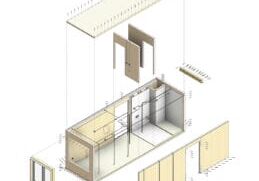
Precision and Possibility: Demands of DfMA and What Modular Mass Timber Makes Possible
Mass timber does not automatically create an efficient modular building. Its precision makes early coordination more important: fabricated components will accurately reproduce both the team’s solutions and its mistakes. The material’s advantages are realized only when supported by an equally precise design and delivery process.
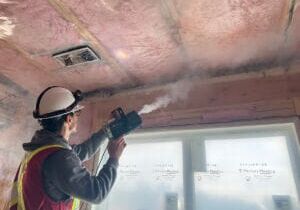
Catch It in the Factory, Not in the Field: Smarter Testing for Modular Builds
Integrating watertightness and airtightness testing into factory workflows transforms quality assurance from a reactive process into a proactive commissioning strategy. It ensures that every module shipped is field ready and resilient for transportation while also supporting the ability of the modular construction industry to make buildings better.
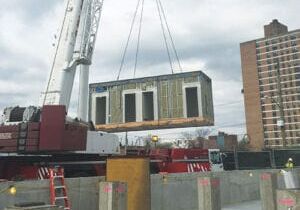
Modular Construction Contracts: Key Considerations for Successful Canadian Projects
Starting a modular project with a well-developed contract protects both the owner and the contractor. It will help keep the project on track and on budget, and it will improve quality from the factory floor to final installation on-site.
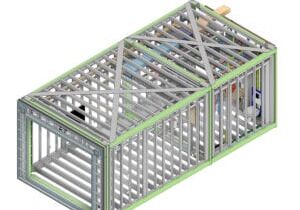
Modular by Design: Turning Architecture into a Manufacturing System
Modular construction is often presented as a faster way to build. Speed, however, is only one part of its value. The larger opportunity is to create a coordinated design and production system that improves quality, reduces uncertainty, and allows a building to move efficiently from concept design through manufacturing, transportation, installation, and completion.
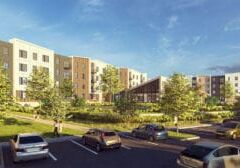
Repeatability Begins with Trust: What Alora at Dry Creek Reveals About Scaling Modular Housing
Alora at Dry Creek, a 329-unit, multifamily community comprising five four-story buildings in Centennial, Colorado, demonstrates how repeatable design, standardized manufacturing and early collaboration can work together to create a model that is not only faster to deliver, but easier to replicate across future projects.

T.R. Arnold: The Art of Third-Party Inspections
T.R. Arnold (TRA), a third-party inspection company in Elkhart, Indiana, contracts with modular manufacturers across the US. Manufacturers register with each state to which they intend to send their modules and may be required to hire a third-party inspection company.
Creating an ‘Ecosystem for Innovation:’ 50+ Years of Modular Construction Oversight in Virginia
Virginia’s modular building program began in 1973, with the implementation of the Virginia Industrialized Building Unit and Mobile Home Safety Regulations. Now it’s leading the country in modular code adoption.