
Castlegar Student Housing, Selkirk College


360 Volumetric Construction Management a été le fer de lance de ce partenariat innovant avec Scott Builders Inc. en tant que GC et ROC Modular en tant que fournisseur de modules.
ROC Modular was proud to deliver a much-needed new permanent modular Student Housing Residence for Selkirk College, located in Castlegar, a community in the Kootenay region of Interior British Columbia, Canada. The prefab student housing project is one of two buildings delivered simultaneously for the University across the campus.
Modular construction was chosen as the ideal solution to provide high-quality, fast-track affordable housing for students, delivering a 3-storey, 30-module, 114-student bed building with a mass-timber main common area for student amenities. The modular student housing project houses students attending Selkirk College and each dorm unit has a shared washroom, and the building also has a number of communal areas including welcoming common spaces, spacious communal kitchens, an allotment of family units and the all-important study rooms. Incorporating modern design, the buildings place a premium on today’s learner. Aligning with BC’s Wood First Initiative and designed to meet Step 4 of the province’s Energy Step Code. There is a beautifully designed covered walkway in the prefab student housing connecting the current 100-unit student housing with the new building.


The modular student housing project achieved step-code 4 of the BC Energy code, receiving exceptional ratings for energy efficiency and environmental design. Utilizing modular construction allowed for a faster schedule while minimizing waste and maximizing efficiency during construction. The project was designed to achieve a high level of energy performance by applying passive design principles, and the goal for the project was to increase the overall performance of the building through sustainable construction materials and improved energy efficiency. The hybrid integration of modular and mass-timber for the project provided technical innovation and beautiful architectural design for the finished building. The mass-timber in the main common areas provided open spans and beautiful architectural details, this hybrid method blended seamlessly together to create a stunning prefab student housing project.

Modular construction provided a fast-track schedule which reduced the overall modular student housing project cost and enables Selkirk College to meet the needs of both students and the community. High-quality modular student housing is a critical element for learner success and the completed project will result in better outcomes across the institution. Due to the Interior BC location of this project and a lack of trade availability in the area, modular construction provided the best option and lots of design consideration was given to completing as much in the factory as possible. Building in the ROC Factory reduced the need for trades and allowed the prefab student housing project to be completed faster and more cost-effectively. All interior finishes were completed in the factory prior to delivery, and all furnishings were installed, with a high degree of finish.
Plus de Modular Advantage
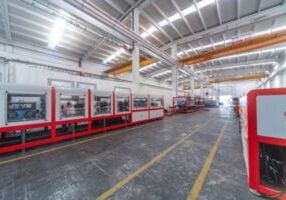
From Model to Machine: Why Modular Scale Is Becoming a Software Problem, not a Material One
For modular manufacturers that have already secured demand and repeatable volume, the next major constraint may no longer be forming capacity itself. Increasingly, it is the continuity of the information feeding that capacity.
Who Will Define Modular Products for AI?
Artificial intelligence is making building configurators easier and less expensive to create. This makes urgent manufacturers’ need portable product definitions, stable identities, and shared interfaces regardless of how others’ software is produced.
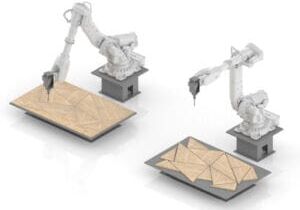
From BIM to Robotic Production: A Digital Workflow for Customized Components in Volumetric Modular Construction
For volumetric modular manufacturers, the value of this workflow is not simply the use of robotics. Its real value is continuity.
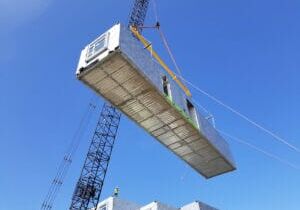
Helping Build a Common Framework for Modular Construction in Canada
Canada’s modular construction sector continues to gain momentum, but scaling it successfully will depend on shared expectations across design, manufacturing, approvals, and project delivery. CSA Z251 helps provide that common foundation.
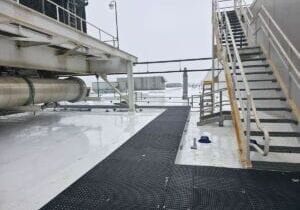
Edges, Exits & Equipment: A Modular Builder’s Guide to Rooftop Access
Rooftop access belongs in the factory design. Before the modules ship, the project team should identify each route’s users, confirm applicable requirements, coordinate with the roof system and structure, and assign responsibility.
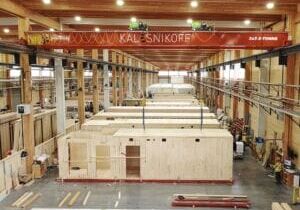
When Timber Production and Modular Construction Share One System
As demand for multifamily and workforce housing continues to outpace what conventional construction timelines can deliver, models that reduce the number of handoffs between structural fabrication and modular assembly are likely to draw more attention.
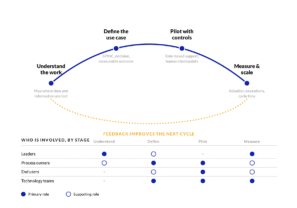
Your AI Strategy Is an Enablement Strategy
Tools will change. Teaching employees only the steps in one platform creates a narrow capability. Involving them in problem definition, process mapping, data assessment, controls, and measurement gives the organization a way to improve its systems as technology evolves.
By-Right Permitting: The Missing Lever for Scaling Modular Multifamily
Modular has already proven it can outperform traditional building methods on speed and cost per unit. The next frontier is outside the factory in the front end of the process, where projects either clear a path to construction or get stuck in review.
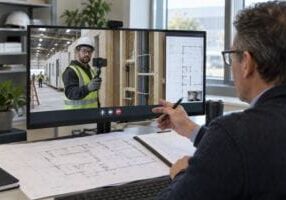
Remote Inspections and The Future of Factory Oversight
Remote inspection is becoming a practical part of modular construction oversight. Its value is greatest when it is used selectively, governed by clear procedures, and supported by complete traceability.
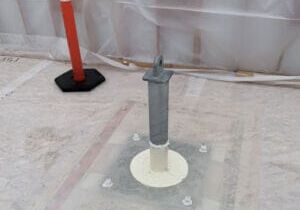
Reimagining Dry-In: How a Temporary-to-Permanent Roofing Strategy Mitigates Risk Between Modular Installation and Final Roof Construction
As volumetric modular projects continue to increase in scale and complexity, the Temporary-to-Permanent FiberTite Roof System represents an example of how traditional trade scopes can be reimagined through Design for Manufacturing and Assembly (DfMA) principles.