
Wilmot Modular Structures, Inc. Campus de l'entreprise
Type de projet : Siège social et centre d'opérations
Lieu : White Marsh, Maryland
Taille du projet : 33 000 pieds carrés
Partenaires : Sunbelt Modular, Pro Mod, New Edge Construction
Besoins de l'entreprise



Wilmot Modular Structures avait besoin d'un siège social moderne et efficace pour mettre en valeur son expertise en matière de construction modulaire tout en favorisant la collaboration et l'innovation au sein de l'équipe. Le bâtiment a été conçu pour rationaliser les opérations, refléter l'engagement de l'entreprise en faveur du développement durable et incarner les valeurs d'une entreprise familiale américaine, soutenant une croissance à long terme sous une direction multigénérationnelle.
Défis et solutions
L'un des principaux défis à relever au cours du projet a été de trouver un équilibre entre rapidité et qualité. Bien que la construction modulaire soit intrinsèquement plus rapide que les méthodes traditionnelles, la précision requise pour une structure aussi vaste et complexe exige une planification et une exécution méticuleuses. L'intégration des composants modulaires aux éléments traditionnels construits sur place, tels que les tours d'escalier, l'ascenseur et la cour intérieure personnalisée, a nécessité une coordination minutieuse entre les équipes hors site et sur site. Grâce à une étroite collaboration avec les partenaires et au strict respect des mesures de contrôle de la qualité, le projet a été achevé dans les délais sans sacrifier les normes élevées de Wilmot.
Caractéristiques principales
Construction modulaire
L'utilisation de modules de construction préfabriqués a permis une construction rapide sans compromis sur la qualité. Pendant que les modules étaient assemblés hors site, les travaux de fondation progressaient sur place. Une fois prêts, les modules ont été positionnés avec précision à l'aide de grues, ce qui a permis de réduire considérablement les délais de construction.
Durabilité

La durabilité a été un élément central de la conception du siège, avec une construction à faibles déchets, des matériaux à haut rendement énergétique et des stratégies de conception intelligentes, telles que l'optimisation de la lumière naturelle, l'éclairage à haut rendement énergétique et les modules en porte-à-faux.
Centre d'opérations
Un espace de 18 000 pieds carrés avec quatre baies de rénovation, conçu pour rationaliser le réaménagement d'unités modulaires pour les clients, en suivant les principes 5-S de l'exploitation allégée. Les capacités de suivi numérique en temps réel permettent d'optimiser la gestion des projets et de s'assurer que tous les projets des clients respectent le calendrier prévu.
Conception
Un atrium de deux étages et un balcon en verre relient de vastes couloirs, fusionnant forme et fonction pour refléter les valeurs d'ouverture, d'innovation et de flexibilité de Wilmot. L'ascenseur modulaire assure un accès facile à tous les étages, démontrant comment les systèmes modulaires peuvent être incorporés dans des structures à long terme et à haute fonctionnalité.
Héritage américain
Une cour centrée autour d'un drapeau américain rend hommage à l'entreprise familiale et à l'héritage multigénérationnel de la société.
Plus de Modular Advantage
MBI Town Halls 2026: Reflections from Boston
By the end of 2026 MBI’s Government Affairs team will have traveled over 6,000 air miles to bring Town Hall events to five different cities in two countries.
Mind the Gap: The Interface Between Onsite and Offsite Construction
Every design for manufacture and assembly (DfMA) project — modular, mass timber, or panelized — is really two projects joined at a seam. One is built in a controlled factory to millimeter tolerances; the other in the field, in weather, to the looser tolerances of poured concrete and human hands. Between them sits an interface: where the factory’s precision meets the site’s reality.
Rules, Rails & Repeatability: Applying DfMA to Modular Healthcare
DfMA offers several advantages for healthcare projects, with faster delivery among the most valuable. Schedule matters when building new facilities, expanding campuses, renovating existing space or bringing care closer to communities that need it.
Precision and Possibility: Demands of DfMA and What Modular Mass Timber Makes Possible
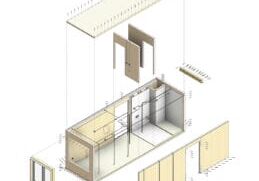
Mass timber does not automatically create an efficient modular building. Its precision makes early coordination more important: fabricated components will accurately reproduce both the team’s solutions and its mistakes. The material’s advantages are realized only when supported by an equally precise design and delivery process.
Catch It in the Factory, Not in the Field: Smarter Testing for Modular Builds
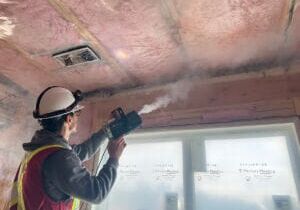
Integrating watertightness and airtightness testing into factory workflows transforms quality assurance from a reactive process into a proactive commissioning strategy. It ensures that every module shipped is field ready and resilient for transportation while also supporting the ability of the modular construction industry to make buildings better.
Modular Construction Contracts: Key Considerations for Successful Canadian Projects
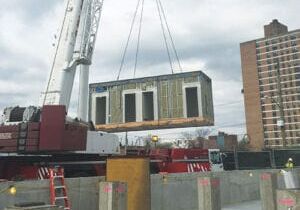
Starting a modular project with a well-developed contract protects both the owner and the contractor. It will help keep the project on track and on budget, and it will improve quality from the factory floor to final installation on-site.
Modular by Design: Turning Architecture into a Manufacturing System
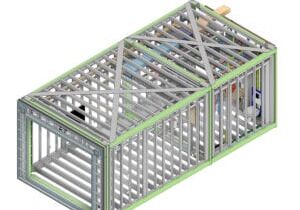
Modular construction is often presented as a faster way to build. Speed, however, is only one part of its value. The larger opportunity is to create a coordinated design and production system that improves quality, reduces uncertainty, and allows a building to move efficiently from concept design through manufacturing, transportation, installation, and completion.
Repeatability Begins with Trust: What Alora at Dry Creek Reveals About Scaling Modular Housing
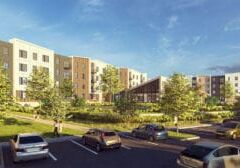
Alora at Dry Creek, a 329-unit, multifamily community comprising five four-story buildings in Centennial, Colorado, demonstrates how repeatable design, standardized manufacturing and early collaboration can work together to create a model that is not only faster to deliver, but easier to replicate across future projects.

T.R. Arnold: The Art of Third-Party Inspections
T.R. Arnold (TRA), a third-party inspection company in Elkhart, Indiana, contracts with modular manufacturers across the US. Manufacturers register with each state to which they intend to send their modules and may be required to hire a third-party inspection company.
Creating an ‘Ecosystem for Innovation:’ 50+ Years of Modular Construction Oversight in Virginia
Virginia’s modular building program began in 1973, with the implementation of the Virginia Industrialized Building Unit and Mobile Home Safety Regulations. Now it’s leading the country in modular code adoption.