
Logement des employés de Pomeroy


Superficie totale - 24 194 pieds carrés
Nombre de modules - 36 mods
Lieu : Kananaskis, Alberta
Le complexe immobilier Pomeroy Lodging Employee Housing, situé à Kananaskis, en Alberta, est un bâtiment de trois étages d'une superficie de 24 194 pieds carrés comprenant 57 studios et un espace commun au rez-de-chaussée, destiné aux employés à temps plein. Composé de 36 modules préfabriqués, le bâtiment s'harmonise avec son environnement montagneux grâce à ses tons ocres, son toit en pente, son bardage Hardie et ses accents de bois. L'agencement optimise l'espace grâce à une configuration efficace des studios, améliorant ainsi la fonctionnalité pour les résidents. Sa conception respecte le paysage montagneux pittoresque, minimisant l'impact environnemental tout en offrant des logements de haute qualité. L'approche modulaire a permis une planification précise et une cohérence visuelle, respectant les délais serrés du sommet du G7 de 2025 tout en offrant des logements abordables à long terme pour les travailleurs locaux.


Logements abordables dans des délais serrés
Ce projet modulaire accéléré a respecté les délais serrés du sommet du G7 grâce à la construction hors site de 36 modules, ce qui a permis de préparer le site et de fabriquer les modules simultanément. La construction en usine a permis d'améliorer le contrôle de la qualité, de minimiser le gaspillage de matériaux et de réduire les perturbations environnementales dans le parc montagneux protégé. Des matériaux durables et écoénergétiques, tels qu'une isolation haute performance, un système CVC efficace et des matériaux durables, réduisent les coûts d'exploitation à long terme tout en respectant les réglementations environnementales strictes. Grâce à la préfabrication dans un environnement contrôlé, le projet a surmonté les conditions météorologiques difficiles, les délais de construction courts et les contraintes logistiques typiques des constructions éloignées. Le résultat est un modèle de logement durable et pérenne qui allie efficacité, qualité et respect de l'environnement.


Des logements de haute qualité sans délai
En construisant 36 modules dans l'usine de fabrication contrôlée ROC Modular, nous avons éliminé les retards liés aux conditions météorologiques, réduit la main-d'œuvre coûteuse sur place et évité les inefficacités typiques des constructions en montagne. Des flux de travail parallèles (fabrication hors site et travaux de fondation sur site) ont accéléré l'achèvement du projet et réduit les coûts de transport. Des matériaux durables et nécessitant peu d'entretien ont été choisis afin de maximiser la valeur du cycle de vie et de minimiser les dépenses d'exploitation. Le processus d'installation rationalisé a réduit les besoins en équipement lourd, préservant ainsi le site et diminuant les coûts de mobilisation. Des partenariats stratégiques avec des entreprises locales ont permis d'assurer des raccordements finaux sans faille. Le résultat : des logements permanents de haute qualité, livrés plus rapidement et à un coût moindre que les constructions traditionnelles, sans compromettre les normes de conception ou environnementales.
Plus de Modular Advantage
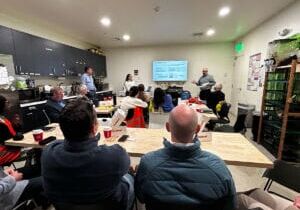
MBI Town Halls 2026: Reflections from Boston
By the end of 2026 MBI’s Government Affairs team will have traveled over 6,000 air miles to bring Town Hall events to five different cities in two countries.
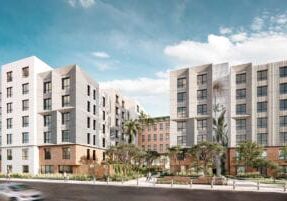
Mind the Gap: The Interface Between Onsite and Offsite Construction
Every design for manufacture and assembly (DfMA) project — modular, mass timber, or panelized — is really two projects joined at a seam. One is built in a controlled factory to millimeter tolerances; the other in the field, in weather, to the looser tolerances of poured concrete and human hands. Between them sits an interface: where the factory’s precision meets the site’s reality.
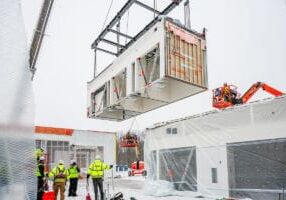
Rules, Rails & Repeatability: Applying DfMA to Modular Healthcare
DfMA offers several advantages for healthcare projects, with faster delivery among the most valuable. Schedule matters when building new facilities, expanding campuses, renovating existing space or bringing care closer to communities that need it.
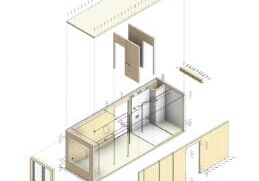
Precision and Possibility: Demands of DfMA and What Modular Mass Timber Makes Possible
Mass timber does not automatically create an efficient modular building. Its precision makes early coordination more important: fabricated components will accurately reproduce both the team’s solutions and its mistakes. The material’s advantages are realized only when supported by an equally precise design and delivery process.
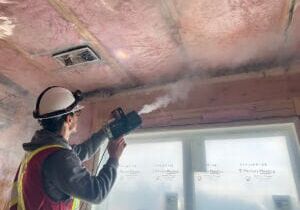
Catch It in the Factory, Not in the Field: Smarter Testing for Modular Builds
Integrating watertightness and airtightness testing into factory workflows transforms quality assurance from a reactive process into a proactive commissioning strategy. It ensures that every module shipped is field ready and resilient for transportation while also supporting the ability of the modular construction industry to make buildings better.
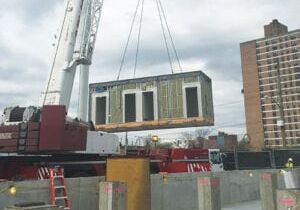
Modular Construction Contracts: Key Considerations for Successful Canadian Projects
Starting a modular project with a well-developed contract protects both the owner and the contractor. It will help keep the project on track and on budget, and it will improve quality from the factory floor to final installation on-site.
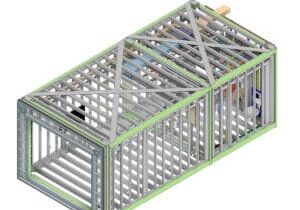
Modular by Design: Turning Architecture into a Manufacturing System
Modular construction is often presented as a faster way to build. Speed, however, is only one part of its value. The larger opportunity is to create a coordinated design and production system that improves quality, reduces uncertainty, and allows a building to move efficiently from concept design through manufacturing, transportation, installation, and completion.
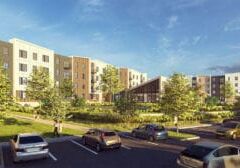
Repeatability Begins with Trust: What Alora at Dry Creek Reveals About Scaling Modular Housing
Alora at Dry Creek, a 329-unit, multifamily community comprising five four-story buildings in Centennial, Colorado, demonstrates how repeatable design, standardized manufacturing and early collaboration can work together to create a model that is not only faster to deliver, but easier to replicate across future projects.

T.R. Arnold: The Art of Third-Party Inspections
T.R. Arnold (TRA), a third-party inspection company in Elkhart, Indiana, contracts with modular manufacturers across the US. Manufacturers register with each state to which they intend to send their modules and may be required to hire a third-party inspection company.
Creating an ‘Ecosystem for Innovation:’ 50+ Years of Modular Construction Oversight in Virginia
Virginia’s modular building program began in 1973, with the implementation of the Virginia Industrialized Building Unit and Mobile Home Safety Regulations. Now it’s leading the country in modular code adoption.