
Du Moulin School


Location: Lanaudière, Québec
Project Type: Modular school building
Install Window: Two weeks
Soil Conditions: Cu < 50 kPa (very soft clays)
Foundation System: Engineered multi-helix Postech piles
Performance Verification: Load tests were required to ensure safety
The Company
Postech Screw Piles delivers engineered helical foundations for residential and large-scale projects around the world, offering speed, reliability, and certified performance in all conditions.
Aperçu du projet
When the Lanaudière school board approved a new modular expansion for Du Moulin School, the expectations were clear: build fast, build right, and avoid surprises. The 74 × 109 ft structure had to move from approval to installation on an accelerated schedule, leaving no margin for foundation delays.
Early geotechnical findings complicated the path forward. The site sat on very soft clays, with undrained shear strength below 50 kPa, conditions that typically force costly workarounds with conventional concrete.
The project needed a foundation system that could match the pace of modular construction while delivering absolute confidence in weak ground.
Le défi
The geotechnical report made one thing clear: traditional concrete foundations were incompatible with both the soil and the schedule. Excavation in soft clays, ground improvement, formwork, curing time, and weather dependency would introduce delays a modular build simply couldn’t absorb.
The engineering team needed a solution that could:
- Perform reliably in extremely soft soils
- Install quickly with minimal site disruption
- Deliver immediate structural capacity
- Be verified directly on site
- Adapt to buried obstructions without slowing the schedule
This project required speed, adaptability, and confirmation, not assumptions.
La solution
Postech proposed a fully engineered screw pile system designed specifically for low-strength clay conditions, with performance validated in real time and confirmed through field testing
Conception et ingénierie
A custom-engineered system optimized for soft soils and validated in real time during installation.
- 20-ft pile depths to reach competent bearing
- Multi-helix configurations with diameters up to 30 inches
- Helix geometry optimized for load transfer in low-Cu clays
- Real-time torque monitoring for every Postech piles
Installation & Adaptability
Certified installers recorded torque logs throughout installation to ensure alignment with engineering expectations. When buried obstructions were encountered, transfer beams allowed the team to bypass them without excavation, preserving both schedule and site integrity.
Field Validation
A full compression load test was performed on site, reaching failure at 277.7 kN, confirming that the engineered solution met required performance under actual ground conditions.


Résultats
Despite very soft soils and a compressed installation window, the foundation was:
- Installed and fully verified within the two-week schedule
- Proven through direct load testing
- Immediately ready to support the modular build
No curing time. No ground remediation. No weather-dependent delays.
This project demonstrates how engineered screw piles turn challenging soils into a stable, build-ready platform, without slowing fast-track construction timelines.
Key Takeaways
Confidence in Weak Soils. Multi-helix screw piles delivered reliable performance in Cu < 50 kPa clay with no ground improvement.
Speed for Modular Construction. Design, installation, and verification were completed within a strict two-week window.
Proof of Capacity. Load testing to 277.7 kN confirmed performance, not theoretical assumptions.
Adaptable Installation. Transfer beams enabled seamless progress around buried obstructions.
Built for Fast-Track Projects. Immediate load capacity and low site disruption make screw piles an ideal foundation system for modular and off-site construction.
Plus de Modular Advantage
MBI Town Halls 2026: Reflections from Boston
By the end of 2026 MBI’s Government Affairs team will have traveled over 6,000 air miles to bring Town Hall events to five different cities in two countries.
Mind the Gap: The Interface Between Onsite and Offsite Construction
Every design for manufacture and assembly (DfMA) project — modular, mass timber, or panelized — is really two projects joined at a seam. One is built in a controlled factory to millimeter tolerances; the other in the field, in weather, to the looser tolerances of poured concrete and human hands. Between them sits an interface: where the factory’s precision meets the site’s reality.
Rules, Rails & Repeatability: Applying DfMA to Modular Healthcare
DfMA offers several advantages for healthcare projects, with faster delivery among the most valuable. Schedule matters when building new facilities, expanding campuses, renovating existing space or bringing care closer to communities that need it.
Precision and Possibility: Demands of DfMA and What Modular Mass Timber Makes Possible
Mass timber does not automatically create an efficient modular building. Its precision makes early coordination more important: fabricated components will accurately reproduce both the team’s solutions and its mistakes. The material’s advantages are realized only when supported by an equally precise design and delivery process.
Catch It in the Factory, Not in the Field: Smarter Testing for Modular Builds
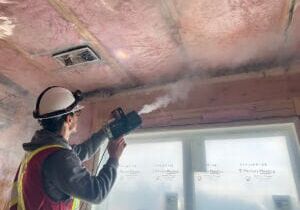
Integrating watertightness and airtightness testing into factory workflows transforms quality assurance from a reactive process into a proactive commissioning strategy. It ensures that every module shipped is field ready and resilient for transportation while also supporting the ability of the modular construction industry to make buildings better.
Modular Construction Contracts: Key Considerations for Successful Canadian Projects
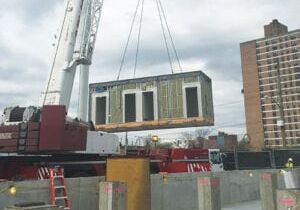
Starting a modular project with a well-developed contract protects both the owner and the contractor. It will help keep the project on track and on budget, and it will improve quality from the factory floor to final installation on-site.
Modular by Design: Turning Architecture into a Manufacturing System
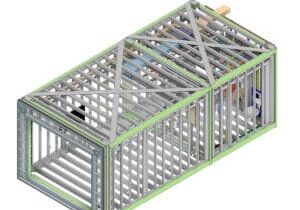
Modular construction is often presented as a faster way to build. Speed, however, is only one part of its value. The larger opportunity is to create a coordinated design and production system that improves quality, reduces uncertainty, and allows a building to move efficiently from concept design through manufacturing, transportation, installation, and completion.

Repeatability Begins with Trust: What Alora at Dry Creek Reveals About Scaling Modular Housing
Alora at Dry Creek, a 329-unit, multifamily community comprising five four-story buildings in Centennial, Colorado, demonstrates how repeatable design, standardized manufacturing and early collaboration can work together to create a model that is not only faster to deliver, but easier to replicate across future projects.

T.R. Arnold: The Art of Third-Party Inspections
T.R. Arnold (TRA), a third-party inspection company in Elkhart, Indiana, contracts with modular manufacturers across the US. Manufacturers register with each state to which they intend to send their modules and may be required to hire a third-party inspection company.
Creating an ‘Ecosystem for Innovation:’ 50+ Years of Modular Construction Oversight in Virginia
Virginia’s modular building program began in 1973, with the implementation of the Virginia Industrialized Building Unit and Mobile Home Safety Regulations. Now it’s leading the country in modular code adoption.