
Painted, Perforated PAC-CLAD Panels Provide School with Pulled-Together Polish


Educational philosophy has evolved over the past 50-60 years, when it comes to how grades in the fifth through 12th grade range should be grouped. Where junior highs, with seventh through eighth or ninth grades under one roof once were the norm, now the middle school model, bringing together students in the fifth or sixth grades through eighth grade, dominate.
A newer approach combines middle or junior highs on the same campus as the high schools they feed into, but with separate entrances and other physical boundaries. A recent expansion of a semi-rural Illinois campus is designed to fit these guidelines. To ensure the school maintained a single identity across its varied facilities, designers opted for a bold signage system of painted perforated corrugated metal that also adds brilliant color to an otherwise neutral exterior palette.
The Williamsville-Sherman Community Unit School District No. 15 serves students from its namesake villages on the outskirts of Springfield, Ill. With only approximately 1,450 students from pre-kindergarten through 12th grade, consolidating more grades on a single campus likely makes some financial sense. But, the approach has roots in educational theory, as well. Some research has shown students create more meaningful relationships with teachers the longer they’ve known them. Academic performance also may benefit when at-risk students are assisted more consistently through the years – and when younger students get more exposure to those from higher grades as role models.
Williamsville-Sherman already had proven success combining seventh and eighth grades with their existing junior-senior campus. The recent expansion added fifth and sixth grades to the existing junior high facility, adding a new wing for fifth graders. New amenities, like a multi-use theater and band and choral areas – along with athletic upgrades – also were included.
Junior and senior athletic programs have different team names – younger-grade athletes are the Bee Bees, while the older students compete as the Bullets – but they use the same purple and yellow colors. So, designers with Decatur, Ill.-based BLDD Architects incorporated these colors as part of the campus-wide identity program. Large, perforated screens of corrugated aluminum are painted with abstracted purple and yellow stripes and installed over glass curtainwall windows at the building’s corners. These dynamic splashes also provide an eye-catching contrast to the neutral concrete and masonry materials that dominate the building’s façades.
The building team, which also included installers with CAD Construction, Tremont, Ill, specified Petersen to supply the screen – the architects had had success with previous screens using Petersen’s PAC-CLAD products. In all, 2,200 sq. ft. of PAC-CLAD 7.2 Perforated Corrugated panels were specified in the company’s Stone White finish, to which the bright school colors were applied. These panels are available in a nearly endless combination of hole sizes, spacing and open-space percentages to complement almost any design or need.


Plus de Modular Advantage
MBI Town Halls 2026: Reflections from Boston
By the end of 2026 MBI’s Government Affairs team will have traveled over 6,000 air miles to bring Town Hall events to five different cities in two countries.
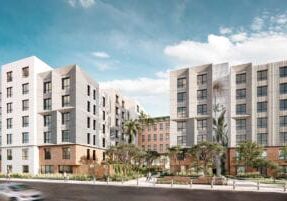
Mind the Gap: The Interface Between Onsite and Offsite Construction
Every design for manufacture and assembly (DfMA) project — modular, mass timber, or panelized — is really two projects joined at a seam. One is built in a controlled factory to millimeter tolerances; the other in the field, in weather, to the looser tolerances of poured concrete and human hands. Between them sits an interface: where the factory’s precision meets the site’s reality.
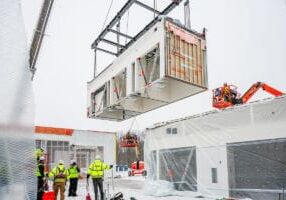
Rules, Rails & Repeatability: Applying DfMA to Modular Healthcare
DfMA offers several advantages for healthcare projects, with faster delivery among the most valuable. Schedule matters when building new facilities, expanding campuses, renovating existing space or bringing care closer to communities that need it.
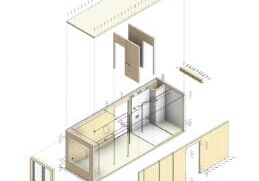
Precision and Possibility: Demands of DfMA and What Modular Mass Timber Makes Possible
Mass timber does not automatically create an efficient modular building. Its precision makes early coordination more important: fabricated components will accurately reproduce both the team’s solutions and its mistakes. The material’s advantages are realized only when supported by an equally precise design and delivery process.
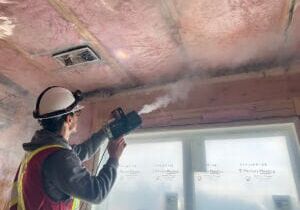
Catch It in the Factory, Not in the Field: Smarter Testing for Modular Builds
Integrating watertightness and airtightness testing into factory workflows transforms quality assurance from a reactive process into a proactive commissioning strategy. It ensures that every module shipped is field ready and resilient for transportation while also supporting the ability of the modular construction industry to make buildings better.
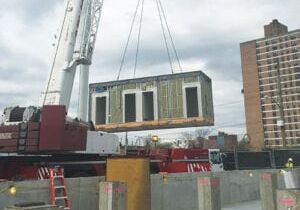
Modular Construction Contracts: Key Considerations for Successful Canadian Projects
Starting a modular project with a well-developed contract protects both the owner and the contractor. It will help keep the project on track and on budget, and it will improve quality from the factory floor to final installation on-site.
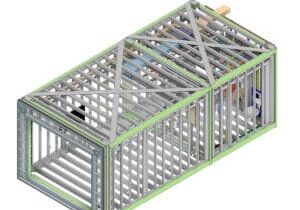
Modular by Design: Turning Architecture into a Manufacturing System
Modular construction is often presented as a faster way to build. Speed, however, is only one part of its value. The larger opportunity is to create a coordinated design and production system that improves quality, reduces uncertainty, and allows a building to move efficiently from concept design through manufacturing, transportation, installation, and completion.
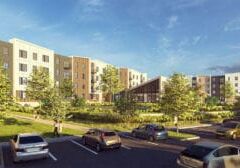
Repeatability Begins with Trust: What Alora at Dry Creek Reveals About Scaling Modular Housing
Alora at Dry Creek, a 329-unit, multifamily community comprising five four-story buildings in Centennial, Colorado, demonstrates how repeatable design, standardized manufacturing and early collaboration can work together to create a model that is not only faster to deliver, but easier to replicate across future projects.

T.R. Arnold: The Art of Third-Party Inspections
T.R. Arnold (TRA), a third-party inspection company in Elkhart, Indiana, contracts with modular manufacturers across the US. Manufacturers register with each state to which they intend to send their modules and may be required to hire a third-party inspection company.

Creating an ‘Ecosystem for Innovation:’ 50+ Years of Modular Construction Oversight in Virginia
Virginia’s modular building program began in 1973, with the implementation of the Virginia Industrialized Building Unit and Mobile Home Safety Regulations. Now it’s leading the country in modular code adoption.