
Vertical Integration: Stacking Cleanroom Performance and Storage
![Job-21535[34]_1200x800](https://growthzonecmsprodeastus.azureedge.net/sites/1933/2026/08/Job-2153534_1200x800.jpg "Job-21535[34]_1200x800")
Le défi
When a mechanical contractor expands quickly, internal production spaces can face major bottlenecks. ICON Mechanical ran into this exact challenge at their facility in Charlotte, North Carolina. As a full-service mechanical design-build contractor, the team required a highly specialized, environmentally controlled environment for high-purity stainless steel and pharmaceutical welding fabrication. However, clean manufacturing setups demand large footprints, and floor space inside the shop was already at a premium. The challenge was clear: build a high-performing ISO 8 cleanroom without sacrificing the square footage needed for daily tools, storage, and maintenance operations.
La solution
To solve this problem, ICON Mechanical reached out to warehouse storage and material handling specialist Stein Service & Supply. Recognizing that a standard layout would not fit the physical constraints of the facility, John Mayo and the Stein team partnered with modular building expert Panel Built, Inc. Together, this collaborative team engineered a custom, two-story modular solution that stacked a fully loaded structural mezzanine directly on top of a cleanroom, doubling the utility of a single footprint.
Shifting the layout upward introduced an immediate engineering hurdle. ICON Mechanical requested a wide-open cleanroom floor with absolutely no internal columns to ensure unhindered material handling and total layout flexibility. At the same time, the ceiling of this cleanroom had to act as the floor of an elevated mezzanine capable of supporting heavy tools and parts storage. To deliver on this request, Panel Built's engineering team moved all structural support columns and wide-flange beams to the exterior perimeter. By meticulously designing the open web steel bar joist configuration beneath the upper deck, they successfully transferred the immense weight loads to the outer boundaries, keeping the cleanroom interior entirely clear.
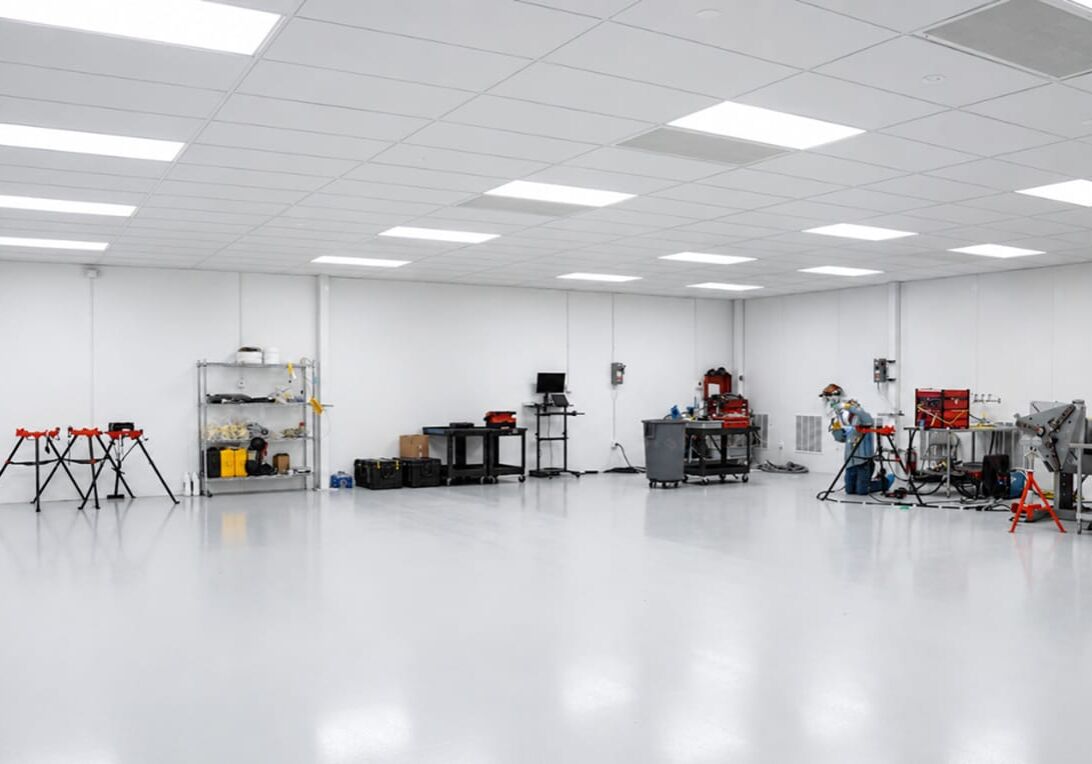
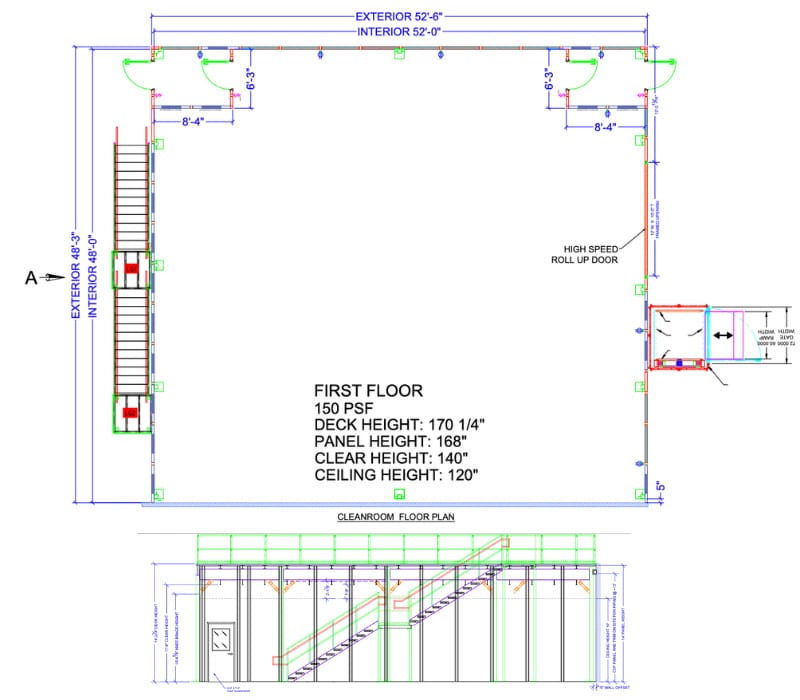
The lower level of the installation is a 2,496 square foot cleanroom operating to strict ISO 8 standards, ensuring absolute environmental control. The structure was built using Panel Built's 3-inch, 3-ply insulated wall panels, featuring a vinyl-covered gypsum finish for simple cleaning and a solid polystyrene foam core for thermal stability. With a 10-foot ceiling height, the space integrates personnel doors, flush windows, and dedicated HEPA filtration units. For smooth logistics, the engineers framed a large 12-foot by 10-foot opening to accommodate a high-speed roll-up door. This asset lets the crew transfer heavy fabrication equipment and raw steel assemblies rapidly without disrupting the cleanroom's climate control.
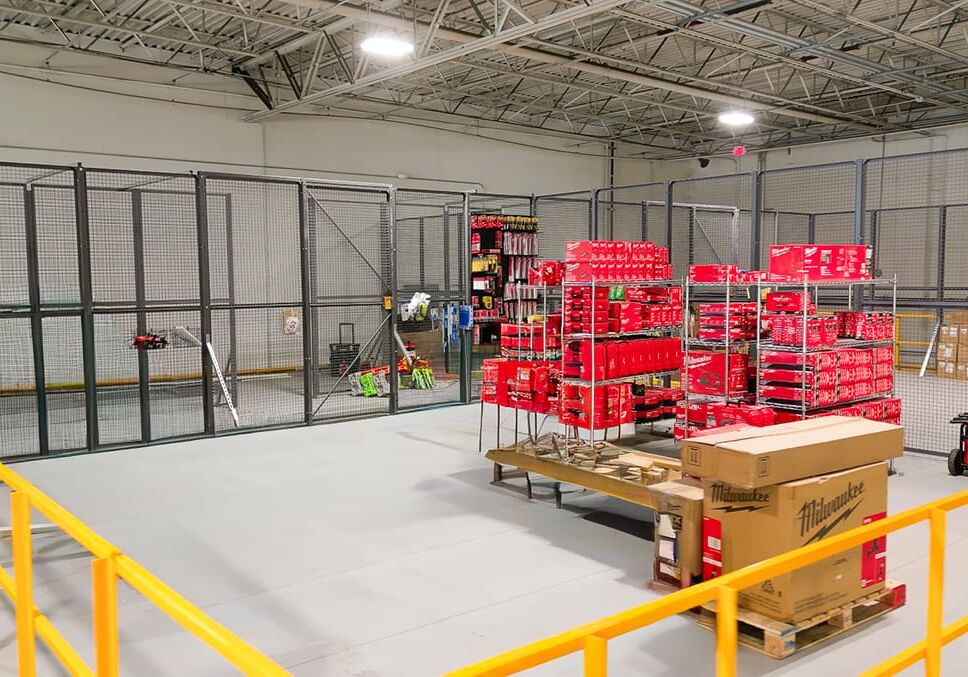
Directly above, the structural mezzanine deck provides a spacious platform for tool organization and parts storage. Workers reach this upper level via bar grating steel stairs finished in high-visibility Performance Yellow, complete with closed risers and a diamond plate landing for safety. To prevent the strain of hauling heavy parts up a staircase, the layout incorporates an integrated vertical conveyor lift system, allowing smooth mechanical movement of equipment between levels. The upper deck uses 3/4-inch tongue-and-groove ResinDek LD engineered floor panels over a 20-gauge steel B-deck. Unlike standard plywood, ResinDek resists flaking and cracking, protecting the clean room below from particle contamination while easily handling heavy foot traffic and wheeled dollies.
The entire prefabricated system offered an incredibly fast path to completion. Though administrative permitting delays initially stretched the timeline, the physical installation on-site moved quickly once approvals cleared. The crew completely assembled the 2,496-square-foot structure in just six weeks, keeping construction dust and operational disruptions to an absolute minimum.
This modular approach also guarantees long-term flexibility. Because the mezzanine structure is entirely free-standing, it stands on its own columns without anchoring into existing factory walls or using building columns for support. If ICON Mechanical ever needs to reconfigure their Charlotte floorplan down the road, the entire system can be altered, expanded, or completely taken apart using basic hand tools.
Project & Technical Details
- Total Installation Area: A dual-level 2,496 square foot structural envelope.
- Cleanroom Wall System: 3-inch, 3-ply wall panels featuring vinyl-covered gypsum faces and a polystyrene foam core.
- Mezzanine Sub-Surface: 1.5-inch B-deck constructed from 20-gauge galvanized steel.
- Upper Deck Flooring: 3/4-inch tongue-and-groove ResinDek LD engineered floor panels.
- Perimeter Columns: Heavy-duty 5-inch by 5-inch square steel tubing with a 3/16-inch thickness.
- Load-Bearing Base Plates: Heavy 12-inch by 12-inch plates with a 5/8-inch thickness to distribute weight safely.
- Clearance Dimensions: An 11-foot-8-inch clear height beneath the deck, with a total deck height of 14 feet 2.25 inches.
- Safety Stair System: Rugged bar grating treads finished in Performance Yellow with closed risers.
- Guardrail Specifications: 2-inch square steel posts with 14-gauge horizontal stringers and a 4-inch tall kick plate.
- Material Handling Integration: An automated vertical conveyor lift system for moving tools and parts between levels.
- Logistical Access: A 12-foot by 10-foot framed structural opening designated for a high-speed industrial roll-up door.
Plus de Modular Advantage
MBI Town Halls 2026: Reflections from Boston
By the end of 2026 MBI’s Government Affairs team will have traveled over 6,000 air miles to bring Town Hall events to five different cities in two countries.
Mind the Gap: The Interface Between Onsite and Offsite Construction
Every design for manufacture and assembly (DfMA) project — modular, mass timber, or panelized — is really two projects joined at a seam. One is built in a controlled factory to millimeter tolerances; the other in the field, in weather, to the looser tolerances of poured concrete and human hands. Between them sits an interface: where the factory’s precision meets the site’s reality.
Rules, Rails & Repeatability: Applying DfMA to Modular Healthcare
DfMA offers several advantages for healthcare projects, with faster delivery among the most valuable. Schedule matters when building new facilities, expanding campuses, renovating existing space or bringing care closer to communities that need it.
Precision and Possibility: Demands of DfMA and What Modular Mass Timber Makes Possible
Mass timber does not automatically create an efficient modular building. Its precision makes early coordination more important: fabricated components will accurately reproduce both the team’s solutions and its mistakes. The material’s advantages are realized only when supported by an equally precise design and delivery process.
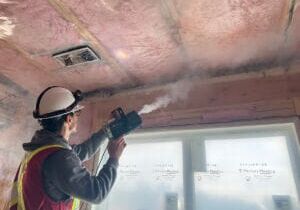
Catch It in the Factory, Not in the Field: Smarter Testing for Modular Builds
Integrating watertightness and airtightness testing into factory workflows transforms quality assurance from a reactive process into a proactive commissioning strategy. It ensures that every module shipped is field ready and resilient for transportation while also supporting the ability of the modular construction industry to make buildings better.
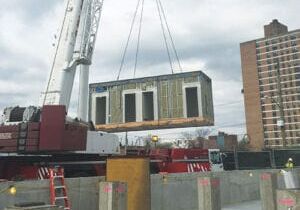
Modular Construction Contracts: Key Considerations for Successful Canadian Projects
Starting a modular project with a well-developed contract protects both the owner and the contractor. It will help keep the project on track and on budget, and it will improve quality from the factory floor to final installation on-site.
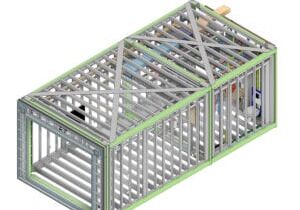
Modular by Design: Turning Architecture into a Manufacturing System
Modular construction is often presented as a faster way to build. Speed, however, is only one part of its value. The larger opportunity is to create a coordinated design and production system that improves quality, reduces uncertainty, and allows a building to move efficiently from concept design through manufacturing, transportation, installation, and completion.
Repeatability Begins with Trust: What Alora at Dry Creek Reveals About Scaling Modular Housing
Alora at Dry Creek, a 329-unit, multifamily community comprising five four-story buildings in Centennial, Colorado, demonstrates how repeatable design, standardized manufacturing and early collaboration can work together to create a model that is not only faster to deliver, but easier to replicate across future projects.

T.R. Arnold: The Art of Third-Party Inspections
T.R. Arnold (TRA), a third-party inspection company in Elkhart, Indiana, contracts with modular manufacturers across the US. Manufacturers register with each state to which they intend to send their modules and may be required to hire a third-party inspection company.

Creating an ‘Ecosystem for Innovation:’ 50+ Years of Modular Construction Oversight in Virginia
Virginia’s modular building program began in 1973, with the implementation of the Virginia Industrialized Building Unit and Mobile Home Safety Regulations. Now it’s leading the country in modular code adoption.