
Réutilisation pour une seconde vie : Étude de cas sur la réutilisation rénovée
Le bâtiment original de 24 x 64 pieds a été construit par Modern Building Systems en 1996 pour servir de garderie au Northwest Regional Educational Service District (ESD) à Forest Grove, dans l'Oregon. En 2016, le bâtiment n'était plus nécessaire et Modern Building Systems en a fait don à la section locale d'Habitat for Humanity. Modern Building Systems a acheté et enlevé le bâtiment sans frais pour l'ESD. Il a ensuite été transformé en une magnifique garderie récemment rénovée pour permettre à Family Nurturing Center d'étendre ses services en tant que campus satellite à Phoenix, dans l'Oregon. Le bâtiment abrite désormais des services de garde pour 28 enfants et familles.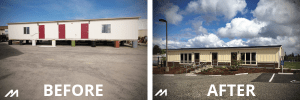
L'espace nouvellement rénové de la crèche comprend deux salles de classe, des toilettes pour hommes et pour femmes, un bureau et une cuisine. Modern a travaillé avec l'architecte Brian Westerhout, membre du conseil d'administration du Family Nurturing Center, pour réaménager le bâtiment afin qu'il réponde aux besoins et aux souhaits de la garderie. Des murs supplémentaires ont été installés près des toilettes et le couloir entre les salles de classe a été élargi pour permettre une meilleure accessibilité. Les anciennes fenêtres ont été remplacées par de grandes fenêtres en vinyle de qualité supérieure de 8/0 x 6/0 afin d'apporter plus de lumière dans la pièce. Le revêtement de sol en marmoleum et les meubles de rangement ajoutent un attrait visuel supplémentaire à l'ensemble du bâtiment. Les nouvelles caractéristiques extérieures comprennent : des couleurs vives et personnalisées de bardage en fibre de ciment et de garnitures. La toiture et les portes en métal creux soudé ont également été rénovées.
Les matériaux du constructeur d'origine ont été utilisés dans la mesure du possible. En utilisant la structure d'origine autant que possible, on a réduit la quantité de déchets de construction et de démolition dans les décharges. En fait, le client a recyclé tout un bâtiment modulaire. Une toute nouvelle unité mécanique au gaz Bard à haut rendement a été installée sur le bâtiment pour le moderniser.
Le Family Nurturing Center est une organisation à but non lucratif qui fait partie de la réponse innovante et globale de l'Oregon pour soutenir les enfants et les familles en crise et qui fonctionne donc avec des budgets très serrés. Modern, en collaboration avec des entrepreneurs locaux, a accordé des remises et des dons pour faire de ce projet une réalité. En utilisant un bâtiment d'occasion et en le rénovant, le client a économisé des milliers de dollars par rapport à un bâtiment neuf de même conception et de mêmes spécifications.
Cet article a été initialement publié dans le magazine Modular Advantage - quatrième trimestre 2018 paru en novembre 2018.
Plus de Modular Advantage
Mind the Gap: The Interface Between Onsite and Offsite Construction
Every design for manufacture and assembly (DfMA) project — modular, mass timber, or panelized — is really two projects joined at a seam. One is built in a controlled factory to millimeter tolerances; the other in the field, in weather, to the looser tolerances of poured concrete and human hands. Between them sits an interface: where the factory’s precision meets the site’s reality.
Rules, Rails & Repeatability: Applying DfMA to Modular Healthcare
DfMA offers several advantages for healthcare projects, with faster delivery among the most valuable. Schedule matters when building new facilities, expanding campuses, renovating existing space or bringing care closer to communities that need it.
Precision and Possibility: Demands of DfMA and What Modular Mass Timber Makes Possible
Mass timber does not automatically create an efficient modular building. Its precision makes early coordination more important: fabricated components will accurately reproduce both the team’s solutions and its mistakes. The material’s advantages are realized only when supported by an equally precise design and delivery process.
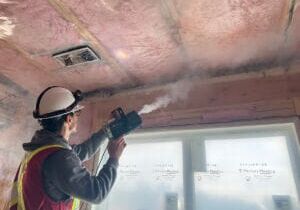
Catch It in the Factory, Not in the Field: Smarter Testing for Modular Builds
Integrating watertightness and airtightness testing into factory workflows transforms quality assurance from a reactive process into a proactive commissioning strategy. It ensures that every module shipped is field ready and resilient for transportation while also supporting the ability of the modular construction industry to make buildings better.
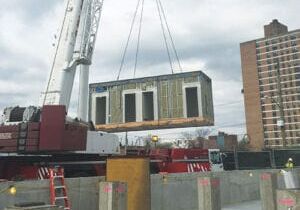
Modular Construction Contracts: Key Considerations for Successful Canadian Projects
Starting a modular project with a well-developed contract protects both the owner and the contractor. It will help keep the project on track and on budget, and it will improve quality from the factory floor to final installation on-site.
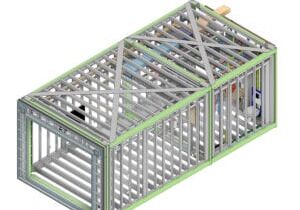
Modular by Design: Turning Architecture into a Manufacturing System
Modular construction is often presented as a faster way to build. Speed, however, is only one part of its value. The larger opportunity is to create a coordinated design and production system that improves quality, reduces uncertainty, and allows a building to move efficiently from concept design through manufacturing, transportation, installation, and completion.
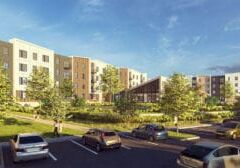
Repeatability Begins with Trust: What Alora at Dry Creek Reveals About Scaling Modular Housing
Alora at Dry Creek, a 329-unit, multifamily community comprising five four-story buildings in Centennial, Colorado, demonstrates how repeatable design, standardized manufacturing and early collaboration can work together to create a model that is not only faster to deliver, but easier to replicate across future projects.
T.R. Arnold: The Art of Third-Party Inspections
T.R. Arnold (TRA), a third-party inspection company in Elkhart, Indiana, contracts with modular manufacturers across the US. Manufacturers register with each state to which they intend to send their modules and may be required to hire a third-party inspection company.
Creating an ‘Ecosystem for Innovation:’ 50+ Years of Modular Construction Oversight in Virginia
Virginia’s modular building program began in 1973, with the implementation of the Virginia Industrialized Building Unit and Mobile Home Safety Regulations. Now it’s leading the country in modular code adoption.
Understanding Thermal Barriers Compliance Methods & Emerging NFPA-275 Foam Plastic Technologies
New fire barrier technologies are improving total costs and margins in major areas of construction, such as commercial, government, union and prevailing wage projects. These benefits translate into other large fringe areas, such as agriculture, commercial cold storage facilities, grow houses, outbuildings, military and aviation hangars.