
Vertical Integration: Stacking Cleanroom Performance and Storage


Le défi
When a mechanical contractor expands quickly, internal production spaces can face major bottlenecks. ICON Mechanical ran into this exact challenge at their facility in Charlotte, North Carolina. As a full-service mechanical design-build contractor, the team required a highly specialized, environmentally controlled environment for high-purity stainless steel and pharmaceutical welding fabrication. However, clean manufacturing setups demand large footprints, and floor space inside the shop was already at a premium. The challenge was clear: build a high-performing ISO 8 cleanroom without sacrificing the square footage needed for daily tools, storage, and maintenance operations.
La solution
To solve this problem, ICON Mechanical reached out to warehouse storage and material handling specialist Stein Service & Supply. Recognizing that a standard layout would not fit the physical constraints of the facility, John Mayo and the Stein team partnered with modular building expert Panel Built, Inc. Together, this collaborative team engineered a custom, two-story modular solution that stacked a fully loaded structural mezzanine directly on top of a cleanroom, doubling the utility of a single footprint.
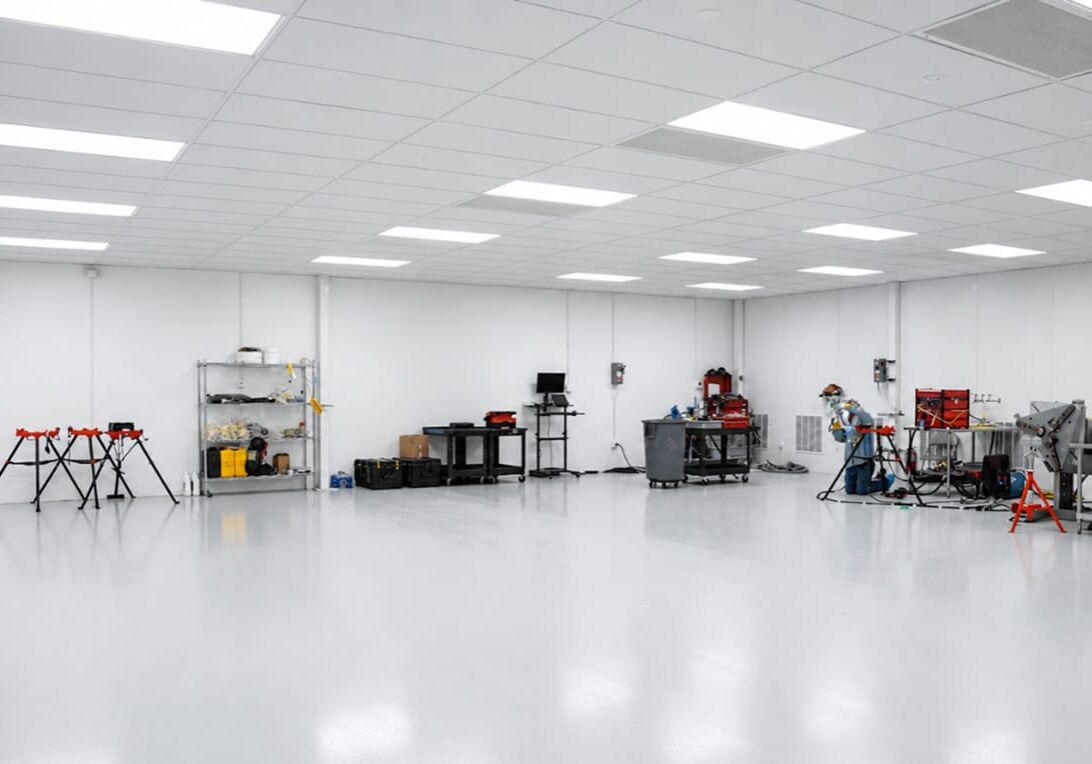
Shifting the layout upward introduced an immediate engineering hurdle. ICON Mechanical requested a wide-open cleanroom floor with absolutely no internal columns to ensure unhindered material handling and total layout flexibility. At the same time, the ceiling of this cleanroom had to act as the floor of an elevated mezzanine capable of supporting heavy tools and parts storage. To deliver on this request, Panel Built's engineering team moved all structural support columns and wide-flange beams to the exterior perimeter. By meticulously designing the open web steel bar joist configuration beneath the upper deck, they successfully transferred the immense weight loads to the outer boundaries, keeping the cleanroom interior entirely clear.
The lower level of the installation is a 2,496 square foot cleanroom operating to strict ISO 8 standards, ensuring absolute environmental control. The structure was built using Panel Built's 3-inch, 3-ply insulated wall panels, featuring a vinyl-covered gypsum finish for simple cleaning and a solid polystyrene foam core for thermal stability. With a 10-foot ceiling height, the space integrates personnel doors, flush windows, and dedicated HEPA filtration units. For smooth logistics, the engineers framed a large 12-foot by 10-foot opening to accommodate a high-speed roll-up door. This asset lets the crew transfer heavy fabrication equipment and raw steel assemblies rapidly without disrupting the cleanroom's climate control.
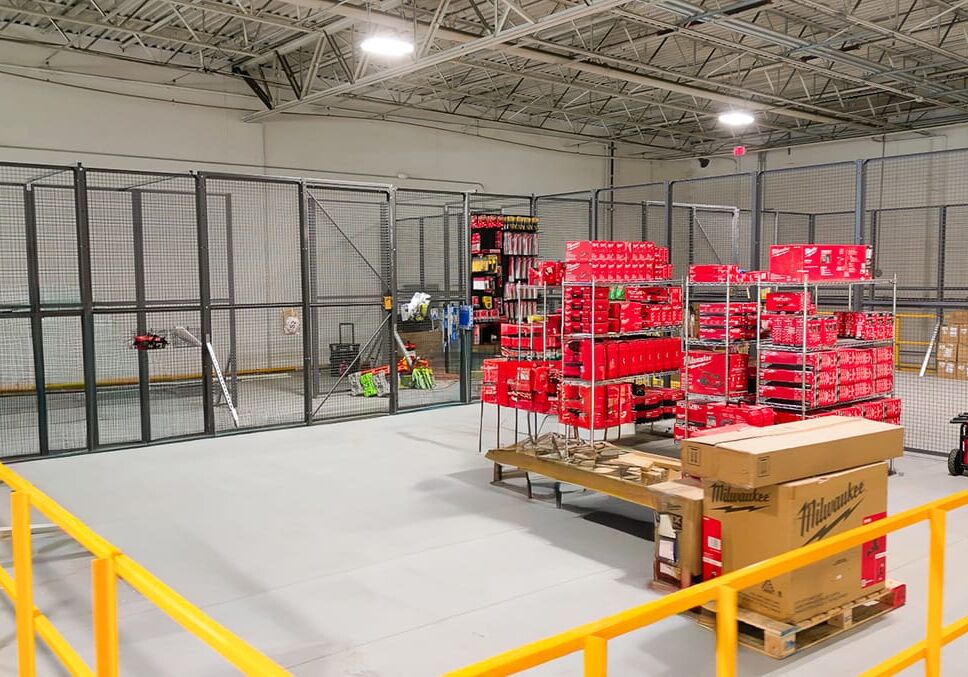
Directly above, the structural mezzanine deck provides a spacious platform for tool organization and parts storage. Workers reach this upper level via bar grating steel stairs finished in high-visibility Performance Yellow, complete with closed risers and a diamond plate landing for safety. To prevent the strain of hauling heavy parts up a staircase, the layout incorporates an integrated vertical conveyor lift system, allowing smooth mechanical movement of equipment between levels. The upper deck uses 3/4-inch tongue-and-groove ResinDek LD engineered floor panels over a 20-gauge steel B-deck. Unlike standard plywood, ResinDek resists flaking and cracking, protecting the clean room below from particle contamination while easily handling heavy foot traffic and wheeled dollies.
The entire prefabricated system offered an incredibly fast path to completion. Though administrative permitting delays initially stretched the timeline, the physical installation on-site moved quickly once approvals cleared. The crew completely assembled the 2,496-square-foot structure in just six weeks, keeping construction dust and operational disruptions to an absolute minimum.
This modular approach also guarantees long-term flexibility. Because the mezzanine structure is entirely free-standing, it stands on its own columns without anchoring into existing factory walls or using building columns for support. If ICON Mechanical ever needs to reconfigure their Charlotte floorplan down the road, the entire system can be altered, expanded, or completely taken apart using basic hand tools.
Project & Technical Details
- Total Installation Area: A dual-level 2,496 square foot structural envelope.
- Cleanroom Wall System: 3-inch, 3-ply wall panels featuring vinyl-covered gypsum faces and a polystyrene foam core.
- Mezzanine Sub-Surface: 1.5-inch B-deck constructed from 20-gauge galvanized steel.
- Upper Deck Flooring: 3/4-inch tongue-and-groove ResinDek LD engineered floor panels.
- Perimeter Columns: Heavy-duty 5-inch by 5-inch square steel tubing with a 3/16-inch thickness.
- Load-Bearing Base Plates: Heavy 12-inch by 12-inch plates with a 5/8-inch thickness to distribute weight safely.
- Clearance Dimensions: An 11-foot-8-inch clear height beneath the deck, with a total deck height of 14 feet 2.25 inches.
- Safety Stair System: Rugged bar grating treads finished in Performance Yellow with closed risers.
- Guardrail Specifications: 2-inch square steel posts with 14-gauge horizontal stringers and a 4-inch tall kick plate.
- Material Handling Integration: An automated vertical conveyor lift system for moving tools and parts between levels.
- Logistical Access: A 12-foot by 10-foot framed structural opening designated for a high-speed industrial roll-up door.

Plus de Modular Advantage
From Model to Machine: Why Modular Scale Is Becoming a Software Problem, not a Material One
For modular manufacturers that have already secured demand and repeatable volume, the next major constraint may no longer be forming capacity itself. Increasingly, it is the continuity of the information feeding that capacity.

Who Will Define Modular Products for AI?
Artificial intelligence is making building configurators easier and less expensive to create. This makes urgent manufacturers’ need portable product definitions, stable identities, and shared interfaces regardless of how others’ software is produced.
From BIM to Robotic Production: A Digital Workflow for Customized Components in Volumetric Modular Construction
For volumetric modular manufacturers, the value of this workflow is not simply the use of robotics. Its real value is continuity.
Helping Build a Common Framework for Modular Construction in Canada
Canada’s modular construction sector continues to gain momentum, but scaling it successfully will depend on shared expectations across design, manufacturing, approvals, and project delivery. CSA Z251 helps provide that common foundation.
Edges, Exits & Equipment: A Modular Builder’s Guide to Rooftop Access
Rooftop access belongs in the factory design. Before the modules ship, the project team should identify each route’s users, confirm applicable requirements, coordinate with the roof system and structure, and assign responsibility.
When Timber Production and Modular Construction Share One System
As demand for multifamily and workforce housing continues to outpace what conventional construction timelines can deliver, models that reduce the number of handoffs between structural fabrication and modular assembly are likely to draw more attention.
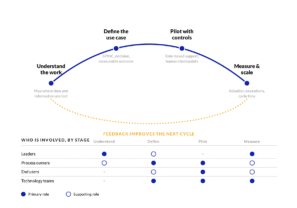
Your AI Strategy Is an Enablement Strategy
Tools will change. Teaching employees only the steps in one platform creates a narrow capability. Involving them in problem definition, process mapping, data assessment, controls, and measurement gives the organization a way to improve its systems as technology evolves.
By-Right Permitting: The Missing Lever for Scaling Modular Multifamily
Modular has already proven it can outperform traditional building methods on speed and cost per unit. The next frontier is outside the factory in the front end of the process, where projects either clear a path to construction or get stuck in review.
Remote Inspections and The Future of Factory Oversight
Remote inspection is becoming a practical part of modular construction oversight. Its value is greatest when it is used selectively, governed by clear procedures, and supported by complete traceability.
Reimagining Dry-In: How a Temporary-to-Permanent Roofing Strategy Mitigates Risk Between Modular Installation and Final Roof Construction
As volumetric modular projects continue to increase in scale and complexity, the Temporary-to-Permanent FiberTite Roof System represents an example of how traditional trade scopes can be reimagined through Design for Manufacturing and Assembly (DfMA) principles.