
Mind the Gap: The Interface Between Onsite and Offsite Construction

Michael Mathews is the Founder and CEO of Assemblage Works, Inc.
On one of the largest mid-rise modular projects in the western United States, the numbers on setting the building were seductive: 385 units and 500 modules, set in about three months. Then we looked at the exterior. The cement-plaster facade — scaffolding, dry time, finishing — would take nearly ten months. The superstructure would arrive at the speed of manufacturing, then sit, waiting on a wet, site-built skin.
That is the gap. And once you see it, you see it everywhere.

Rendering of the Norwalk “The Walk” Façade – Building Entry.
The Gap is Physical and Intellectual
Every design for manufacture and assembly (DfMA) project — modular, mass timber, or panelized — is really two projects joined at a seam. One is built in a controlled factory to millimeter tolerances; the other in the field, in weather, to the looser tolerances of poured concrete and human hands. Between them sits an interface: where the factory's precision meets the site's reality.
That interface shows up in more places than teams expect: the MEP handoff, where module wiring and plumbing meet risers, corridor feeds, and municipal hookups; the envelope, where transit membranes give way to site-applied caulking, flashing, and roofing applications; the structural mating of millimeter-true frames to site-poured foundations, where tie-downs and welds need an explicit owner; the common areas — stairs, elevators, lobbies — left open for assembly access; and the regulatory seam, where a state agency inspects the sealed module but the local authority governs the foundation and tie-ins, and one code disagreement at the mating line can force a crew to open a finished factory wall.
But the seam is just as much a gap of comprehension — about who owns what, and what a word in a contract actually means. A set-crew scope that says the building will be "buttoned up" sounds precise until three parties read it three different ways. In traditional construction, that ambiguity works itself out on site. In DfMA it does not: the factory is already moving, the schedule is compressed, decisions freeze early — and a gap left open in preconstruction becomes a change order, or a dispute, at the worst possible moment.
Where the Value Leaks
I have watched the comprehension gap get priced as real money. On that same project, our electrical subcontractors carried roughly $4,000 per connection where each unit's subpanel tied into a manufacturer-supplied J-box at the primary feeder. That was not the cost of the work — it was the price of uncertainty: the interface was not defined well enough to tell the sub where the manufacturer's responsibility ended and theirs began, so they priced the risk. With more than one such connection at a large share of the units, that priced ambiguity alone ran well north of two million dollars.
So, we closed the gap instead of paying for it. We had the manufacturer prototype the exact connection in the factory, and two workers completed it in about fifteen minutes. Labor rates vary too much to name a precise delta, but the real number was nowhere near $4,000. That is the argument in miniature: the problem was never the connection, but that no one had defined it. The deeper challenge at every joint is preserving tolerance — the factory locates to the millimeter, the field needs slack for a set crew placing a 20-ton box. Design that tension out, or pay for it in the field.
Why This is the Frontier, Not Just a Risk
It would be easy to file all this under "risk management." That is a mistake. The interface between onsite and offsite is where the next decade of innovation will happen — because it is the one place where the promise of DfMA is still routinely broken.
A well-engineered interface buys three things:
- Speed — the whole case for modular is time, and a bad interface destroys it; set 500 modules in three months but spend ten on the envelope, and you have not accelerated the project, you have relocated the bottleneck.
- Predictability — engineered, assigned seams turn delivery from a field gamble into a known quantity, because every trade prices and sequences against the same picture.
- Dissolved scope overlap — precise definition kills the double-bid, double-counted, and missed work that every sub otherwise prices as risk, like our $4,000 connection.
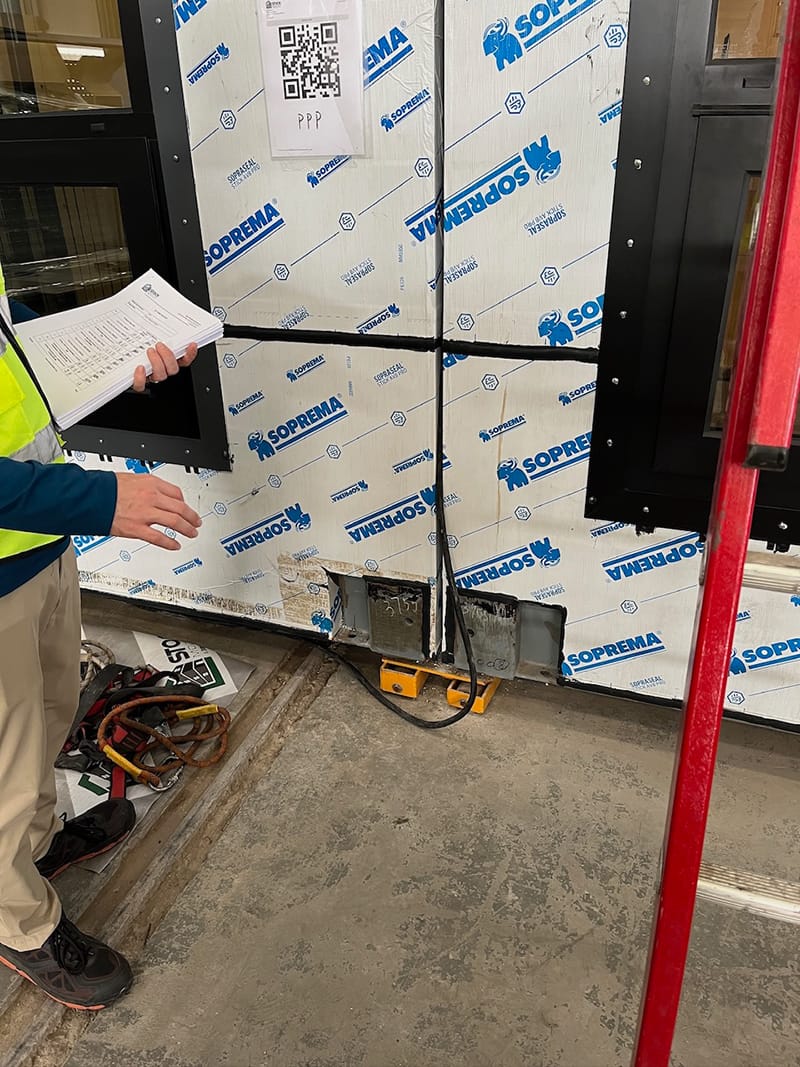
In Factory – Façade Detail w/ Prototype.
Speed and predictability point toward product innovation — the open field. Our thesis is simple: there is room for a whole class of building systems engineered to stay with the modules and accelerate the method rather than drag on it. Picture panelized wall and window assemblies that hang as fast as the boxes stack. Roofing systems that close in at set-crew speed. Electrical and plumbing quick-connection systems that replace the hand-built J-box with a coupling a set crew makes in seconds, to a known and repeatable tolerance.
None of this is science fiction. Aerospace solved the analogous problem decades ago: standardized, tolerance-forgiving connectors that let independently manufactured assemblies mate reliably and fast. Construction has barely begun to borrow those lessons. The firms that do — treating the seam as a place to engineer products, not just draw details — will own the acceleration everyone else only promises.
The other frontier is process: better ways to define and assign the seam. Both live at the interface, where durable advantage gets built this decade.
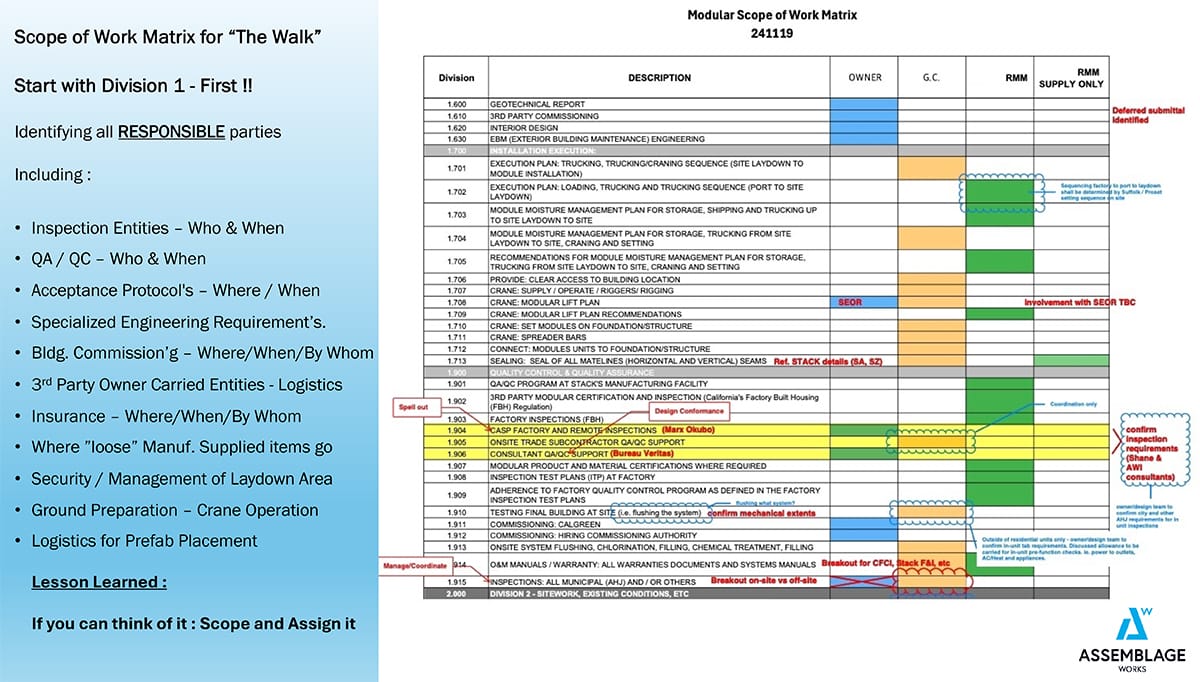
Scope of Work Matrix.
What We Do About It
We treat the interface as its own design discipline. Three practices carry most of the weight.
First, we build an interface scope matrix. Ours runs roughly 800 lines, organized in CSI format, and it defines nearly every interface between assemblies, systems, and finishes — explicitly assigning each responsibility to the general contractor, the manufacturer, or, where appropriate, the owner. And it is not filled out at a desk. On one recent project, we put the owner, architect, general contractor, consulting engineers, and key subtrades in a room for three twelve-hour days and worked every line item until we could answer four questions for each: who supplies it, who installs it, who owns QA/QC, and which permit governs it. It was grueling — and the cheapest three days on the job, because every question we settled in that room was one we did not litigate in the field.
Second, we engage the envelope and MEP interfaces in early design — selecting factory-compatible systems and designing explicit tolerance zones rather than discovering them in the field — and write those interface scopes into our structural and MEP consultants' contracts, so coordination is owned by the people drawing the systems.
Third, we live by one rule at every joint: the material or assembly that requires the greatest tolerance governs the interface. If the site-poured foundation needs half an inch of slack, the connection is designed around that reality, not around the factory's ideal.
À emporter
The interface deserves the same rigor you give the modules. Give the seam its own drawings, assign every line, and ban the ambiguous verbs — "buttoned up," "substantially complete," "ready for finish" — in favor of who, what, and to what tolerance. Design to the loosest tolerance in the assembly.
Do that, and the gap stops being where projects drift and starts being where you compete. The factories are already good. The set crews are already good. The next decade belongs to whoever masters the space between them.
Michael Mathews is the Founder and CEO of Assemblage Works, Inc. (AWI) — a vertically integrated architecture, construction management, and development firm built entirely around modern methods of construction, currently delivering the 385-unit "The Walk," one of the largest mid-rise modular projects in the western U.S.
Plus de Modular Advantage
Rules, Rails & Repeatability: Applying DfMA to Modular Healthcare
DfMA offers several advantages for healthcare projects, with faster delivery among the most valuable. Schedule matters when building new facilities, expanding campuses, renovating existing space or bringing care closer to communities that need it.
Precision and Possibility: Demands of DfMA and What Modular Mass Timber Makes Possible
Mass timber does not automatically create an efficient modular building. Its precision makes early coordination more important: fabricated components will accurately reproduce both the team’s solutions and its mistakes. The material’s advantages are realized only when supported by an equally precise design and delivery process.
Catch It in the Factory, Not in the Field: Smarter Testing for Modular Builds
Integrating watertightness and airtightness testing into factory workflows transforms quality assurance from a reactive process into a proactive commissioning strategy. It ensures that every module shipped is field ready and resilient for transportation while also supporting the ability of the modular construction industry to make buildings better.
Modular Construction Contracts: Key Considerations for Successful Canadian Projects
Starting a modular project with a well-developed contract protects both the owner and the contractor. It will help keep the project on track and on budget, and it will improve quality from the factory floor to final installation on-site.
Modular by Design: Turning Architecture into a Manufacturing System
Modular construction is often presented as a faster way to build. Speed, however, is only one part of its value. The larger opportunity is to create a coordinated design and production system that improves quality, reduces uncertainty, and allows a building to move efficiently from concept design through manufacturing, transportation, installation, and completion.

Repeatability Begins with Trust: What Alora at Dry Creek Reveals About Scaling Modular Housing
Alora at Dry Creek, a 329-unit, multifamily community comprising five four-story buildings in Centennial, Colorado, demonstrates how repeatable design, standardized manufacturing and early collaboration can work together to create a model that is not only faster to deliver, but easier to replicate across future projects.

T.R. Arnold: The Art of Third-Party Inspections
T.R. Arnold (TRA), a third-party inspection company in Elkhart, Indiana, contracts with modular manufacturers across the US. Manufacturers register with each state to which they intend to send their modules and may be required to hire a third-party inspection company.

Creating an ‘Ecosystem for Innovation:’ 50+ Years of Modular Construction Oversight in Virginia
Virginia’s modular building program began in 1973, with the implementation of the Virginia Industrialized Building Unit and Mobile Home Safety Regulations. Now it’s leading the country in modular code adoption.
Understanding Thermal Barriers Compliance Methods & Emerging NFPA-275 Foam Plastic Technologies
New fire barrier technologies are improving total costs and margins in major areas of construction, such as commercial, government, union and prevailing wage projects. These benefits translate into other large fringe areas, such as agriculture, commercial cold storage facilities, grow houses, outbuildings, military and aviation hangars.

Financing the Future of Modular Construction: How Better Capital Strategies Can Help the Industry Scale
The future of construction will not be solved by one product, one lender, or one financing model. It will be solved by matching the right project with the right capital strategy.