
Du bateau au magasin : Réutilisation pour le commerce de détail
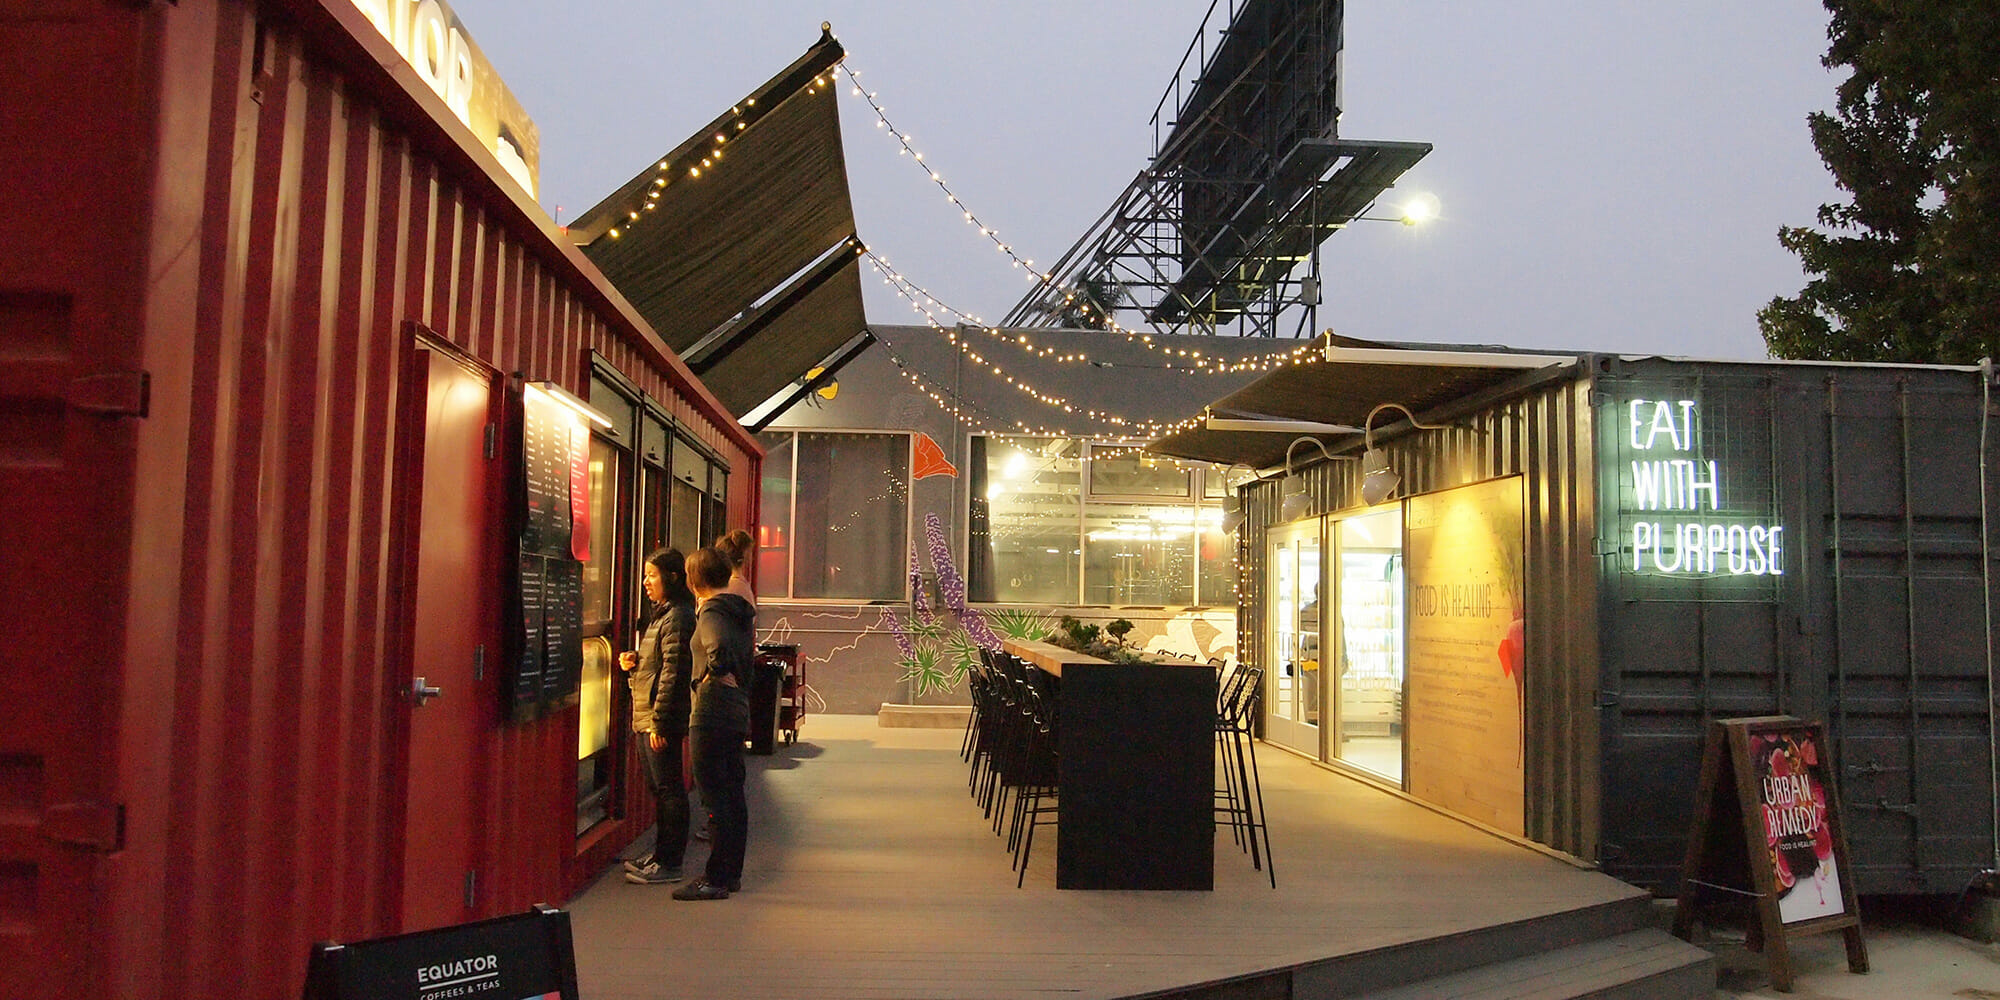
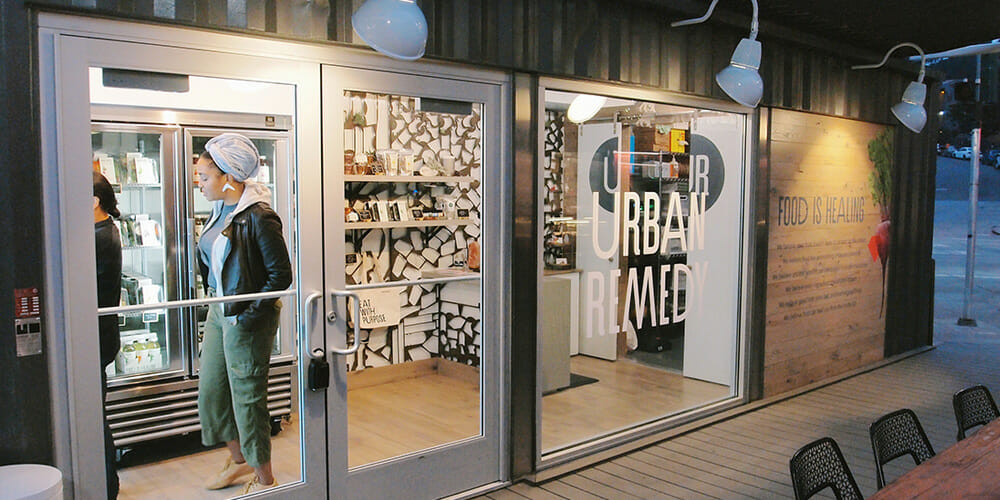
Harrison Street Oasis, situé à Oakland, en Californie, avait pour objectif d'accueillir deux marques locales émergentes, Equator Coffee - un détaillant de café haut de gamme - et Urban Remedy - un magasin de produits diététiques et de boissons - sur un site urbain du centre-ville en pleine transformation.
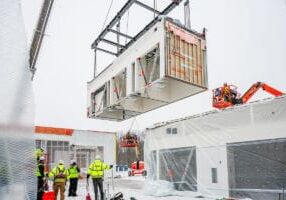
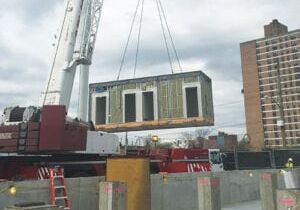
Le développeur du projet a vu une opportunité de transformer un petit espace arrière d'un bâtiment rénové en une cour surélevée flanquée de deux unités modulaires commerciales personnalisées fabriquées à partir de conteneurs d'expédition réutilisés. Les unités commerciales concentrent leur énergie dans la cour publique, créant un espace de rassemblement intime avec des tables, des chaises et des structures d'ombrage qui constituent une oasis bienvenue pour les clients et les résidents.
Le projet a été adopté par la ville d'Oakland et ses habitants, qui ont adhéré à des idées telles que l'"acupuncture urbaine". L'utilisation de "coins oubliés" dans des zones urbaines denses pour créer des aménagements intimes à l'échelle humaine qui apportent vie et sécurité aux rues est devenue un modèle pour de nombreux autres projets en cours de réalisation.
Le projet a été construit par UrbanBloc, Inc., une entreprise de modification de conteneurs basée en Californie du Nord, dont la conception et l'ingénierie ont été réalisées par R & S Tavares Associates. Il a fallu un peu plus de 100 jours pour réaliser ce projet de 570 pieds carrés.
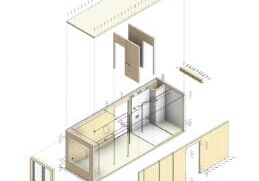
Les deux unités ont été construites pour devenir des modèles pour les futurs déploiements. Des études et des tests ont été menés à la fois numériquement et sur le terrain avec les clients pour définir l'environnement de vente, l'efficacité du flux de travail et les interactions optimales entre les clients et le personnel.
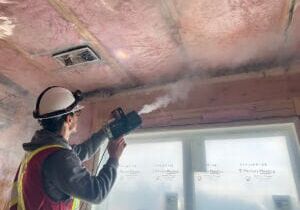
Des exigences et des tolérances personnalisées pour l'équipement et l'infrastructure dans une enveloppe aussi restreinte qui devaient être intégrées dans le système de fabrication global et ensuite finies avec une qualité d'ajustement et de construction extrêmement élevée sur le plan esthétique. Les unités ont été construites pour être prêtes à l'emploi sur le site, avec seulement les fondations et les raccordements aux services publics sur le terrain. Toutes les finitions et tous les assemblages devaient résister à la flexion du transport routier tout en étant sans joints et étanches, comme l'exigent les normes d'hygiène environnementale pour l'utilisation alimentaire.
Rapport coût-efficacité
Par rapport aux constructions en brique et en mortier, les clients font état d'une économie d'environ 50 %. Cela est dû en partie aux coûts de conception et de construction et en partie à la génération de revenus résultant du calendrier extrêmement rapide. En ce qui concerne les projets futurs, les économies devraient être encore plus importantes car les efforts de prototypage, les autorisations et les schémas de production ont déjà été investis dans les unités et pris en compte par nos procédures.
"Nous pensons que l'utilisation de conteneurs d'expédition modifiés en tant qu'éléments de construction va se développer dans un avenir proche", a déclaré Tom Hardiman, directeur exécutif du MBI. "C'est l'une des raisons pour lesquelles nous avons travaillé avec l'International Code Council afin de développer davantage de ressources pour les développeurs et les responsables du code intéressés par ce processus".
Cet article a été initialement publié dans le magazine Modular Advantage - deuxième trimestre 2019 paru en mai 2019.
Plus de Modular Advantage
MBI Town Halls 2026: Reflections from Boston
By the end of 2026 MBI’s Government Affairs team will have traveled over 6,000 air miles to bring Town Hall events to five different cities in two countries.
Mind the Gap: The Interface Between Onsite and Offsite Construction
Every design for manufacture and assembly (DfMA) project — modular, mass timber, or panelized — is really two projects joined at a seam. One is built in a controlled factory to millimeter tolerances; the other in the field, in weather, to the looser tolerances of poured concrete and human hands. Between them sits an interface: where the factory’s precision meets the site’s reality.
Rules, Rails & Repeatability: Applying DfMA to Modular Healthcare
DfMA offers several advantages for healthcare projects, with faster delivery among the most valuable. Schedule matters when building new facilities, expanding campuses, renovating existing space or bringing care closer to communities that need it.
Precision and Possibility: Demands of DfMA and What Modular Mass Timber Makes Possible
Mass timber does not automatically create an efficient modular building. Its precision makes early coordination more important: fabricated components will accurately reproduce both the team’s solutions and its mistakes. The material’s advantages are realized only when supported by an equally precise design and delivery process.
Catch It in the Factory, Not in the Field: Smarter Testing for Modular Builds
Integrating watertightness and airtightness testing into factory workflows transforms quality assurance from a reactive process into a proactive commissioning strategy. It ensures that every module shipped is field ready and resilient for transportation while also supporting the ability of the modular construction industry to make buildings better.
Modular Construction Contracts: Key Considerations for Successful Canadian Projects
Starting a modular project with a well-developed contract protects both the owner and the contractor. It will help keep the project on track and on budget, and it will improve quality from the factory floor to final installation on-site.
Modular by Design: Turning Architecture into a Manufacturing System
Modular construction is often presented as a faster way to build. Speed, however, is only one part of its value. The larger opportunity is to create a coordinated design and production system that improves quality, reduces uncertainty, and allows a building to move efficiently from concept design through manufacturing, transportation, installation, and completion.
Repeatability Begins with Trust: What Alora at Dry Creek Reveals About Scaling Modular Housing
Alora at Dry Creek, a 329-unit, multifamily community comprising five four-story buildings in Centennial, Colorado, demonstrates how repeatable design, standardized manufacturing and early collaboration can work together to create a model that is not only faster to deliver, but easier to replicate across future projects.

T.R. Arnold: The Art of Third-Party Inspections
T.R. Arnold (TRA), a third-party inspection company in Elkhart, Indiana, contracts with modular manufacturers across the US. Manufacturers register with each state to which they intend to send their modules and may be required to hire a third-party inspection company.
Creating an ‘Ecosystem for Innovation:’ 50+ Years of Modular Construction Oversight in Virginia
Virginia’s modular building program began in 1973, with the implementation of the Virginia Industrialized Building Unit and Mobile Home Safety Regulations. Now it’s leading the country in modular code adoption.