
Ramtech Building Systems - Campus scolaire permanent
Ce projet prévoit 24 salles de classe standard pour accueillir jusqu'à 528 élèves supplémentaires. Le bâtiment comprend cinq salles de classe à usage spécial pour les programmes d'art, de musique, d'orthophonie et d'éducation spécialisée de l'école. Il comprend également une cafétéria avec une cuisine chauffante, des bureaux administratifs, une bibliothèque, un centre de tutorat et un laboratoire d'apprentissage, ainsi qu'une salle d'exercice polyvalente de 3 000 pieds carrés avec un revêtement de sol athlétique et une hauteur de plafond de 14 pieds. Nous avons incorporé un mélange de maçonnerie et d'EFIS qui complètent les structures existantes et donnent une apparence cohérente au campus. Le choix des finitions intérieures a été largement dicté par l'usage éducatif et comprend du plâtre peint, des carreaux résilients et céramiques, ainsi qu'un faux plafond acoustique.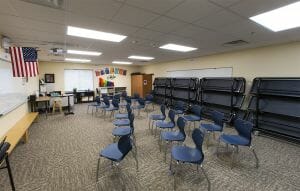
Ramtech a développé son système PMC Slab-on-Grade comme un moyen efficace de fournir des planchers en béton tout en traitant les sols très expansifs que l'on trouve dans tout le Texas. Les installations PMC conventionnelles à pieux et à poutres nécessitent une fondation à poutre de niveau ou à mur de soutènement soutenue par des piliers forés sous l'arrosage. Ensuite, un pilier en blocs conventionnel supporte un système de plancher modulaire en acier avec un tablier en acier ondulé et trois pouces de béton léger coulé.
Cette redondance des structures (coût des fondations et d'un système de plancher modulaire) ajoute un coût considérable au projet. En utilisant une dalle de béton conventionnelle coulée en place, comme l'a prescrit l'ingénieur géotechnicien, puis en plaçant un module sans plancher directement sur la dalle, on obtient trois choses à moindre coût : une meilleure acoustique du plancher grâce à une masse plus importante (planchers silencieux) ; une entrée au niveau du sol à toutes les portes extérieures ; et il n'y a pas de vide sanitaire à ventiler, ce qui réduit considérablement la possibilité d'une mauvaise qualité de l'air à l'intérieur des bâtiments.
This article originally appeared in the Modular Advantage Magazine - First Quarter 2018 released in February 2018.
Plus de Modular Advantage
MBI Town Halls 2026: Reflections from Boston
By the end of 2026 MBI’s Government Affairs team will have traveled over 6,000 air miles to bring Town Hall events to five different cities in two countries.
Mind the Gap: The Interface Between Onsite and Offsite Construction
Every design for manufacture and assembly (DfMA) project — modular, mass timber, or panelized — is really two projects joined at a seam. One is built in a controlled factory to millimeter tolerances; the other in the field, in weather, to the looser tolerances of poured concrete and human hands. Between them sits an interface: where the factory’s precision meets the site’s reality.
Rules, Rails & Repeatability: Applying DfMA to Modular Healthcare
DfMA offers several advantages for healthcare projects, with faster delivery among the most valuable. Schedule matters when building new facilities, expanding campuses, renovating existing space or bringing care closer to communities that need it.
Precision and Possibility: Demands of DfMA and What Modular Mass Timber Makes Possible
Mass timber does not automatically create an efficient modular building. Its precision makes early coordination more important: fabricated components will accurately reproduce both the team’s solutions and its mistakes. The material’s advantages are realized only when supported by an equally precise design and delivery process.
Catch It in the Factory, Not in the Field: Smarter Testing for Modular Builds
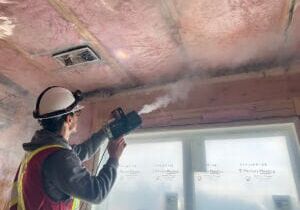
Integrating watertightness and airtightness testing into factory workflows transforms quality assurance from a reactive process into a proactive commissioning strategy. It ensures that every module shipped is field ready and resilient for transportation while also supporting the ability of the modular construction industry to make buildings better.
Modular Construction Contracts: Key Considerations for Successful Canadian Projects
Starting a modular project with a well-developed contract protects both the owner and the contractor. It will help keep the project on track and on budget, and it will improve quality from the factory floor to final installation on-site.
Modular by Design: Turning Architecture into a Manufacturing System
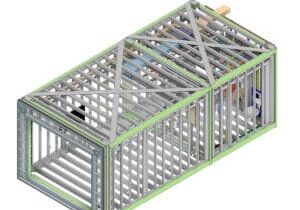
Modular construction is often presented as a faster way to build. Speed, however, is only one part of its value. The larger opportunity is to create a coordinated design and production system that improves quality, reduces uncertainty, and allows a building to move efficiently from concept design through manufacturing, transportation, installation, and completion.
Repeatability Begins with Trust: What Alora at Dry Creek Reveals About Scaling Modular Housing
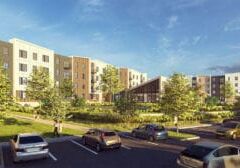
Alora at Dry Creek, a 329-unit, multifamily community comprising five four-story buildings in Centennial, Colorado, demonstrates how repeatable design, standardized manufacturing and early collaboration can work together to create a model that is not only faster to deliver, but easier to replicate across future projects.

T.R. Arnold: The Art of Third-Party Inspections
T.R. Arnold (TRA), a third-party inspection company in Elkhart, Indiana, contracts with modular manufacturers across the US. Manufacturers register with each state to which they intend to send their modules and may be required to hire a third-party inspection company.
Creating an ‘Ecosystem for Innovation:’ 50+ Years of Modular Construction Oversight in Virginia
Virginia’s modular building program began in 1973, with the implementation of the Virginia Industrialized Building Unit and Mobile Home Safety Regulations. Now it’s leading the country in modular code adoption.